Engineered for extreme pedestrian traffic, seismic stability, and thermal barrier efficiency. Manufactured direct by Guangdong Dejiyoupin Doors and Windows Co., Ltd. for North American architects, general contractors, and commercial developers.
Engineered Commercial Entrance Door Systems for Demanding Portals
Architectural entrances dictate the security, thermal performance, and occupant movement of high-value commercial assets. Guangdong Dejiyoupin Doors and Windows Co., Ltd. fabricates four distinct commercial door categories designed to exceed North American commercial performance metrics.
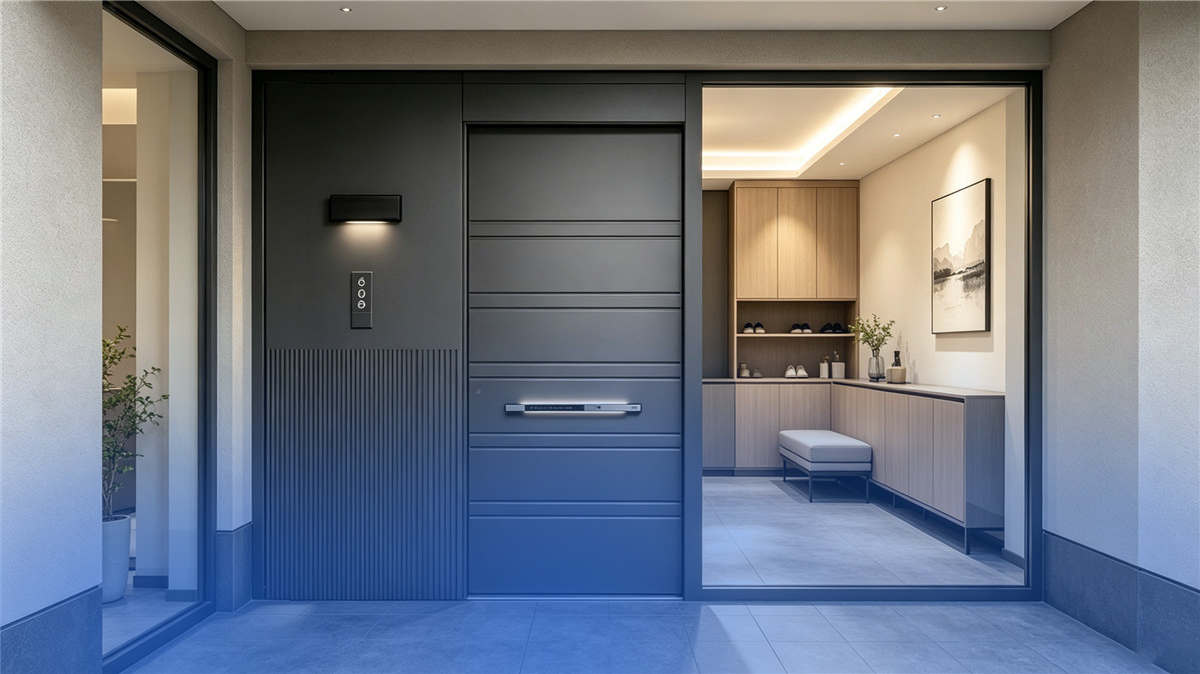
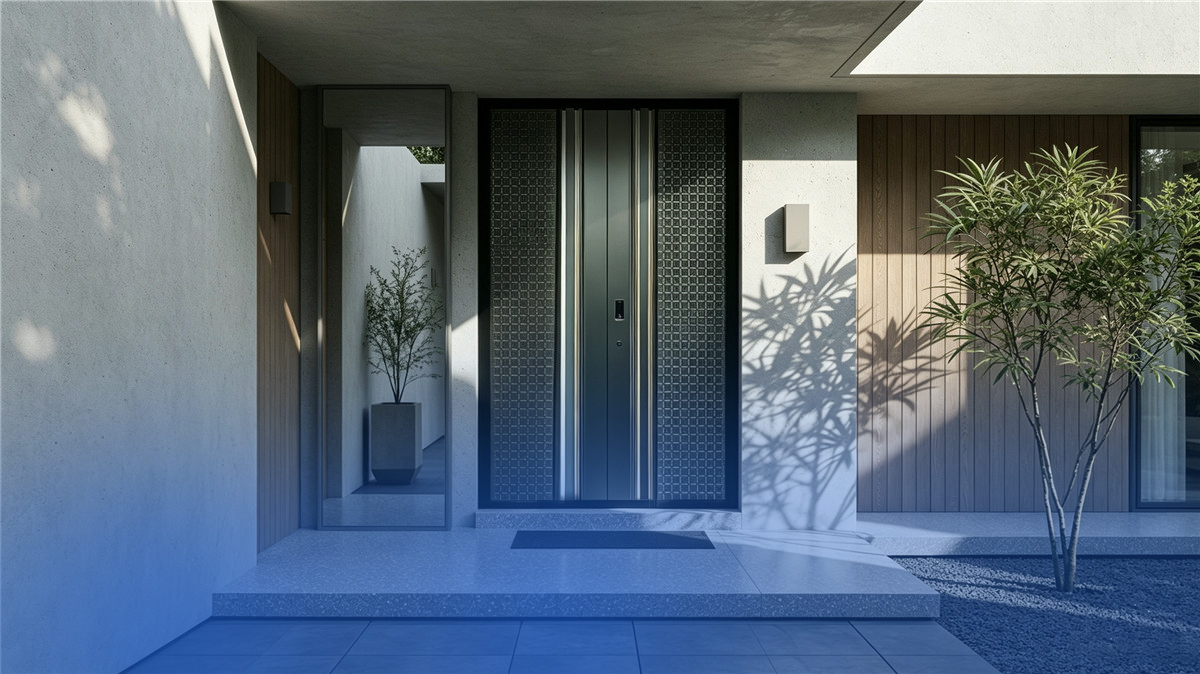
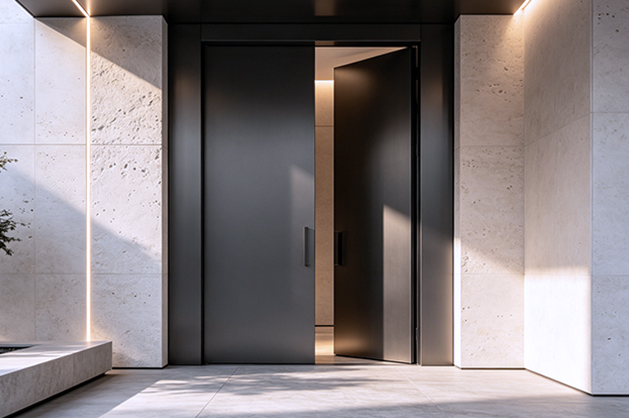
Architectural Pivot Entrance Doors
Engineered for high-impact corporate headquarters, civic libraries, and luxury flagships demanding massive clear widths up to 2.4 meters and heights reaching 4.5 meters.
Load Capacity: German concealed pivot bearing supports up to 800 kg
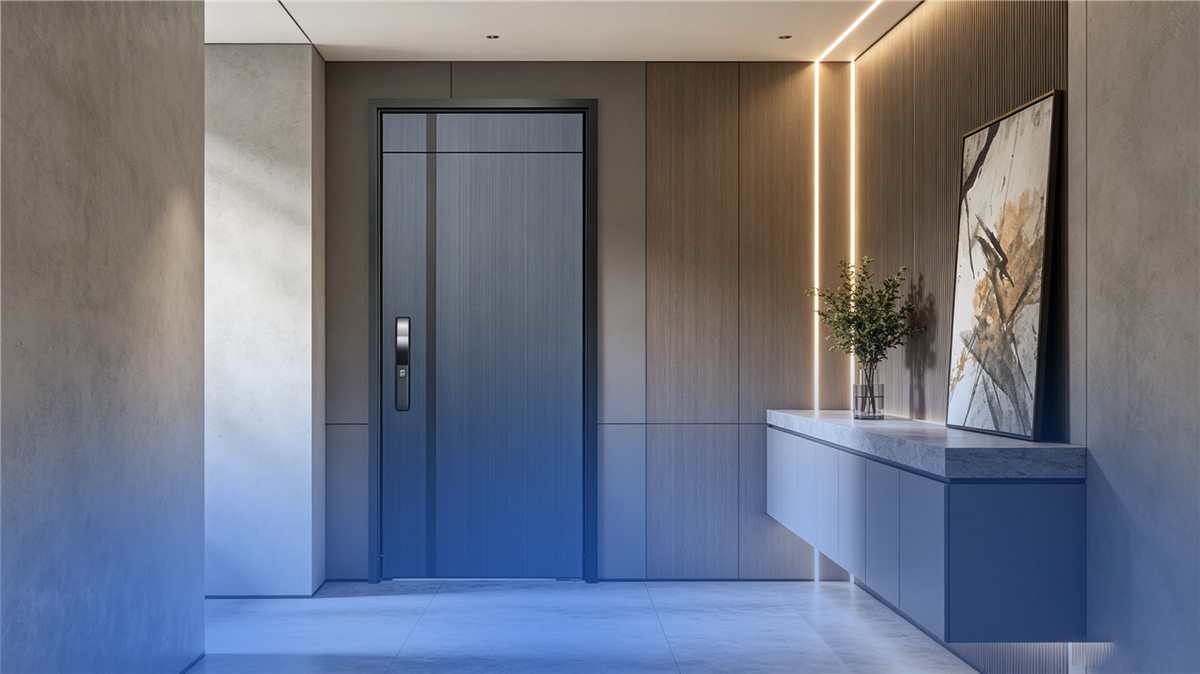
Purpose-built for institutional venues and commercial storefronts situated in ASHRAE Climate Zones 5 through 7 requiring stringent energy conservation.
Built for bank headquarters, data centers, government facilities, and high-occupancy assembly egress requiring strict life-safety compartmentalization.
Fire Protection: UL 10C / NFPA 252 ratings from 20 to 90 minutes
Architectural Specification Matrix: Commercial Entrance Door Materials
Comparative structural matrix curated by the senior engineering department at Guangdong Dejiyoupin Doors and Windows Co., Ltd. for CSI Division 08 41 13 storefront and entrance schedules.
Performance Parameter
Heavy-Duty Aluminum (DERCHI D90)
Thermally Broken Aluminum (D120-T)
Architectural Structural Glass (SG-80)
Reinforced Stainless Steel (SS-316)
Wall Extrusion Thickness
2.5 mm – 3.0 mm (6063-T6)
3.0 mm – 3.5 mm dual extrusions
2.5 mm rail channels + 12mm+ glass
2.0 mm SUS304 / SUS316 marine-grade
Cycle Rating (ANSI/BHMA A156)
Grade 1 (1,500,000+ continuous cycles)
Grade 1 (2,000,000+ continuous cycles)
Grade 1 (1,000,000 continuous cycles)
Grade 1 (2,500,000+ continuous cycles)
Overall U-Factor (BTU/hr·ft²·°F)
0.48 – 0.55 (Standard IGUs)
0.26 – 0.32 (Triple Low-E + Argon)
0.35 – 0.42 (Structural Insulated Glass)
0.38 – 0.46 (Polyurethane Infill Core)
Design Pressure / Wind Rating
DP 55 to DP 75 (ASTM E330)
DP 65 to DP 90 (Cyclonic Zone rated)
DP 50 to DP 65 (Deflection controlled)
DP 85 to DP 100+ (High impact barrier)
Accessibility & Threshold Profile
ADA 1/2" saddle beveled threshold
ADA thermally broken flush drop threshold
ADA ultra-low continuous guide shoe
ADA heavy-duty stainless ramp threshold
Access Control Integration
Concealed wiring, magnetic strikes
Integrated biometric, electrified mortise
Electrified floor pivot & card reader
High-security multi-point electronic crash bar
Industry Insights & Market Intelligence
Future Procurement & Architectural Trends in Commercial Entrances
Global architectural standards are experiencing radical structural shifts driven by decarbonization mandates, intelligent building security, and large-span design freedom. Commercial specifiers must navigate five critical procurement transformations.
Decarbonization & Strict U-Values
Under revised ASHRAE 90.1, California Title 24, and the Canadian National Energy Code for Buildings (NECB), uninsulated commercial doors face outright project rejection. Procurement contracts increasingly require polyamide thermal breaks, triple-glazed Low-E cavities, and documented Life Cycle Assessments (LCAs) to satisfy LEED v4.1 and Net-Zero energy envelopes.
Touchless IoT Access Control
Post-pandemic commercial design mandates frictionless movement. Modern commercial entrances combine electrified panic devices, motorized automated pivot closers, optical sensors, and smartphone-credential BLE/NFC access control. Factory-concealed conduit raceways ensure tamper-resistant wiring that seamlessly ties into centralized Building Management Systems (BMS).
Oversized Pivot Portals Replace Pairs
Architects are replacing conventional paired double doors with single monolithic architectural pivot doors up to 14 feet tall. These dramatic entry statements require heavy-duty internal steel sub-framing, top-hung bearing pivots, and precision balance engineering to maintain effortless manual operation within strict ADA 5-lbf opening force thresholds.
Extreme Weather Resiliency & Impact
Extreme climate events dictate stringent design pressure (DP) ratings. Sourcing trends show explosive growth in demand for ASTM E1886/E1996 hurricane-resistant commercial entrances capable of surviving 100 PSF dynamic pressure reversals, large missile projectile impacts, and salt-spray corrosion via AAMA 2605 fluoropolymer coatings.
Enterprise Manufacturing Authority
Guangdong Dejiyoupin Doors and Windows Co., Ltd.: Engineered Facade Excellence
DERCHI represents the industrial manufacturing standard of Guangdong Dejiyoupin Doors and Windows Co., Ltd., ranking consistently among China's top 10 architectural door and window enterprises.
For more than 25 years, our dedicated research, structural engineering, and manufacturing base in Foshan, Guangdong has delivered custom aluminum entry portals, architectural pivot doors, commercial curtain wall facades, and specialized fenestration to commercial developers, architects, and general contractors worldwide. With extensive project footprints across the United States, Canada, Australia, the Philippines, and the Middle East, we operate as a direct B2B manufacturing partner, eliminating distributor overheads while delivering uncompromising engineering accuracy from CAD submittal through jobsite delivery.
Verified International Quality Standards for Commercial Projects
Every commercial entrance door produced by Guangdong Dejiyoupin Doors and Windows Co., Ltd. is manufactured under strict ISO 9001 quality management procedures and audited to satisfy demanding international building codes. Our assemblies hold verified certifications for fire compartmentalization, cyclonic wind loads, and air-water tightness, ensuring your project passes local Authority Having Jurisdiction (AHJ) building inspections without delays.
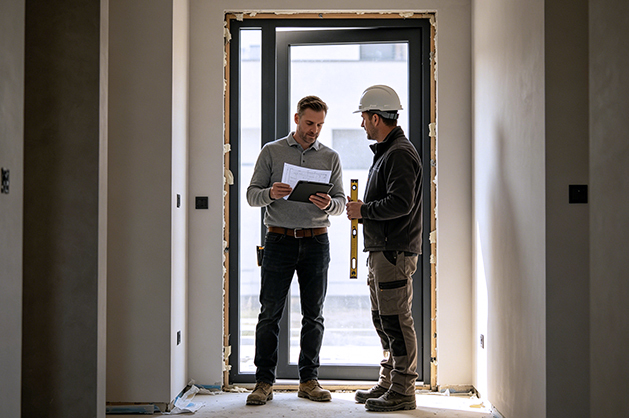
Direct B2B Procurement Process: From Drawings to Completed Installation
Managing commercial fenestration schedules requires transparent project tracking, accurate technical submittals, and predictable logistical execution across overseas transit corridors.
01
Schedule Analysis
Submit architectural elevations, Division 08 door schedules, rough opening dimensions, and local building code performance specs.
02
CAD & BIM Submittals
Our engineering team drafts stamped shop drawings, thermal calculations, threshold profiles, and hardware prep templates for sign-off.
03
Hardware & Finish
Confirm access control cutouts, motorized panic bars, continuous hinges, and AAMA 2605 fluoropolymer or anodized finishes.
04
Precision CNC & Mockup
Extrusion machining, automated thermal break insertion, hydraulic crimping, followed by 100% factory pre-hanging and cycle tests.
05
Export Crating
Heavy-duty ISPM-15 fumigated plywood crates with multi-layer edge guards, moisture desiccants, and shock absorption banding.
06
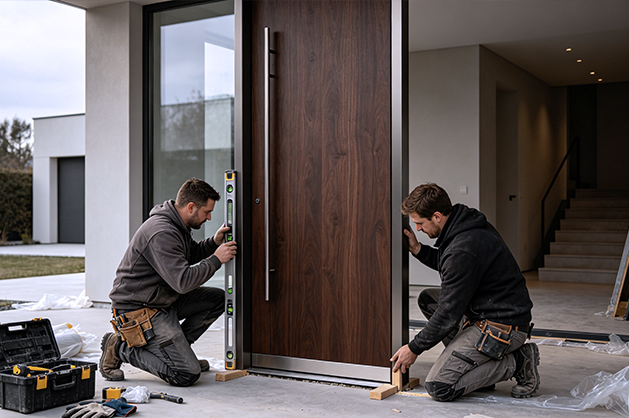
Site Installation
Comprehensive CAD layout manuals, anchorage guidelines, and real-time remote engineering assistance during rough-in hanging.
Factory Transparency
Inspect Our 180,000 m² Manufacturing Facility via Live 360° VR
Before issuing commercial purchase orders or approving shop drawings, general contractors and commercial project directors are invited to verify our manufacturing scale, CNC processing centers, automated coating lines, and pre-assembly testing bays.
Automated 5-axis CNC profile machining and thermal barrier assembly
Commercial Entrance Solutions Tailored to Project Typologies
From high-traffic multi-family developments to secure corporate complexes and high-end hospitality portals, each architectural sector dictates specific acoustic, structural, and life safety performance criteria.
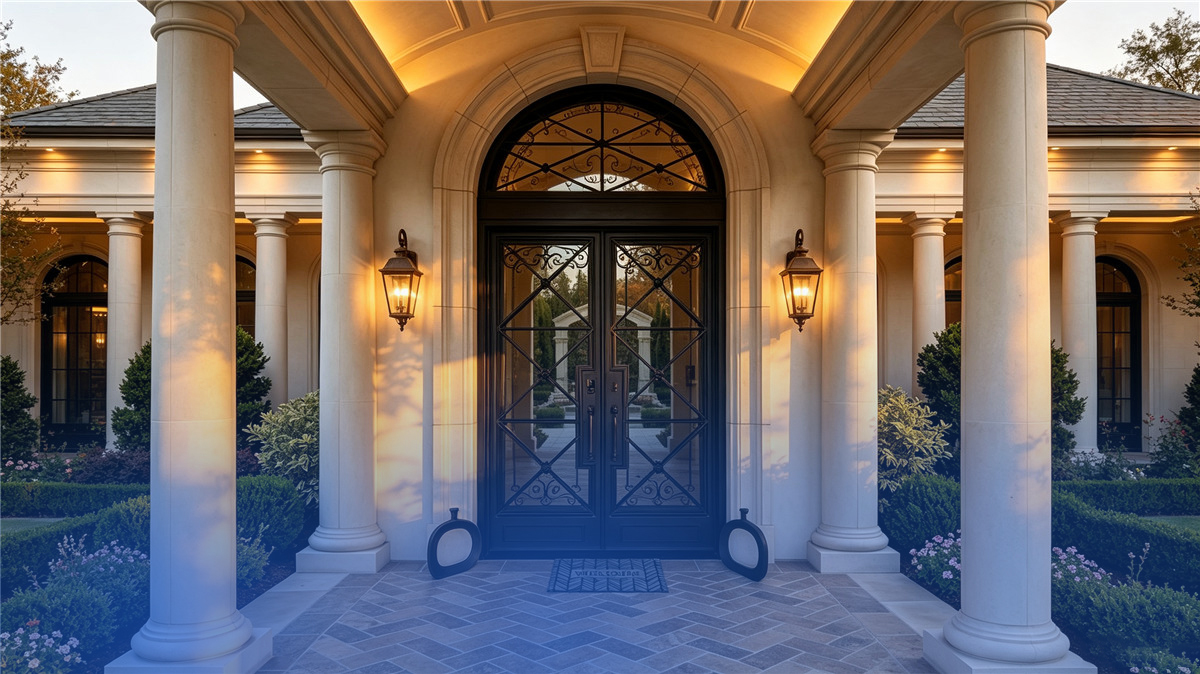
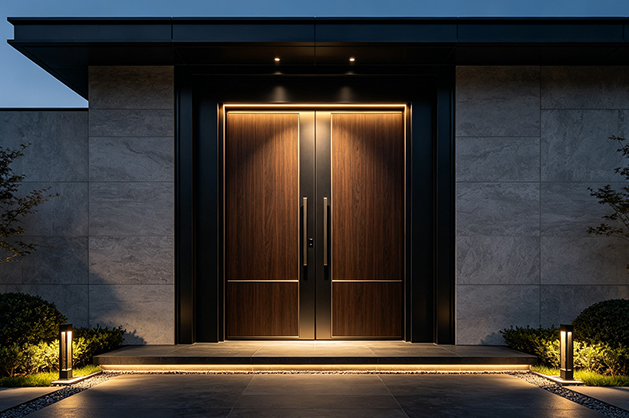
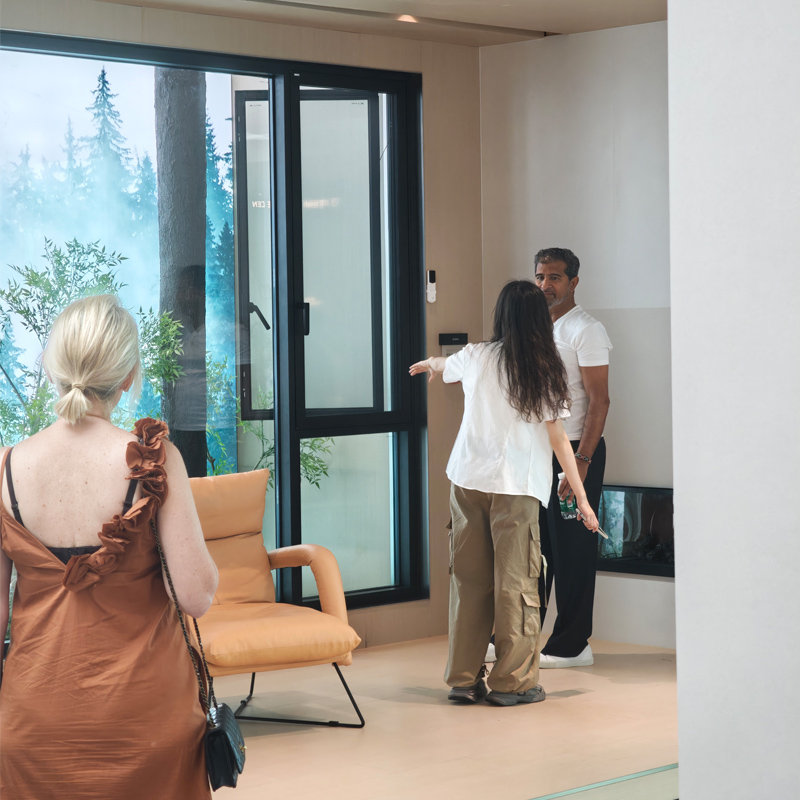
Grand Architectural Hospitality Portals
Monumental scale engineered with whisper-quiet hydraulic control.
Acoustic Isolation: Sound Transmission Class (STC) 42+ for urban acoustic comfort.
Automated Motion: Concealed floor spring automation with sensor-actuated safety buffers.
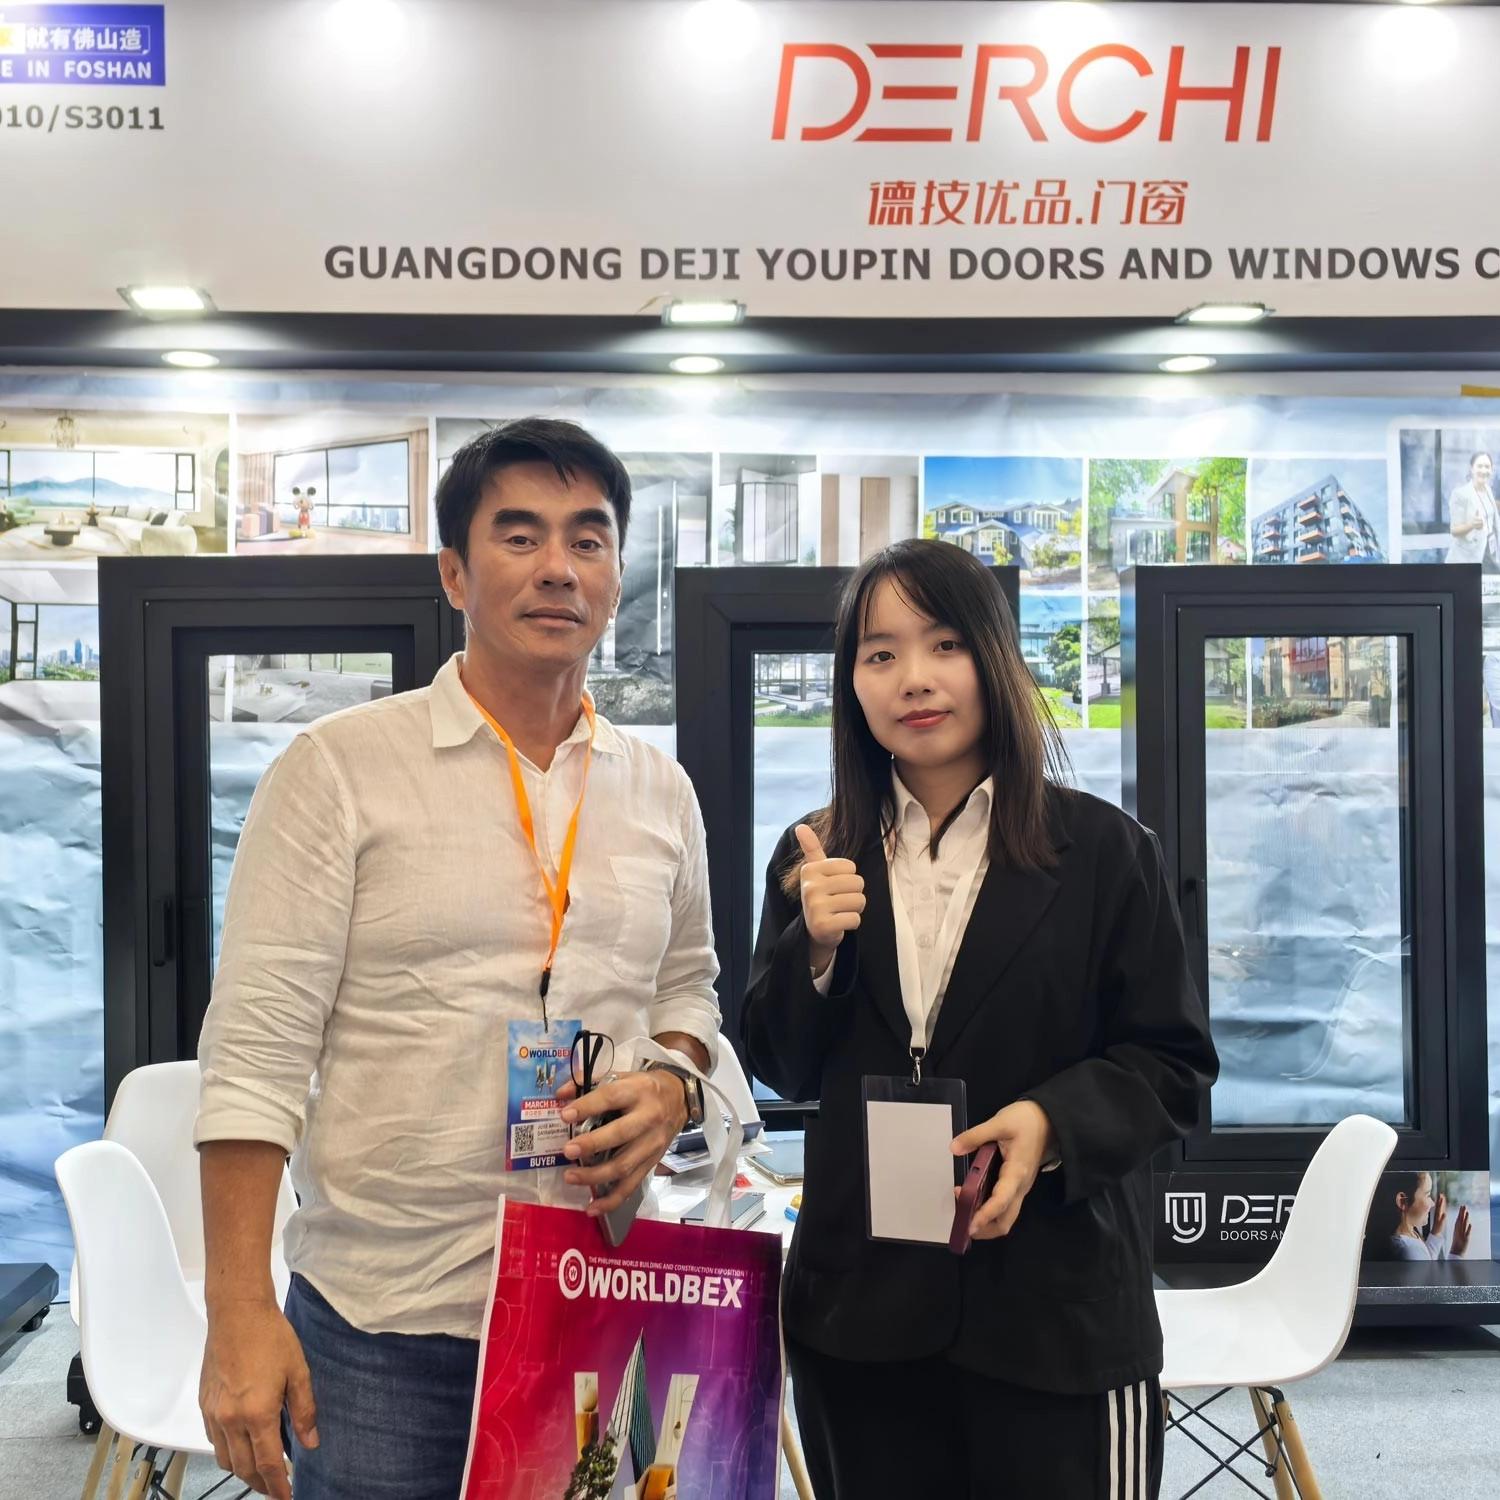
DERCHI Showcases High-Performance Commercial Portals at WORLDBEX
Guangdong Dejiyoupin Doors and Windows Co., Ltd. (DERCHI) debuted its latest generation of cyclonic-certified architectural entrance doors and thermal commercial pivot portals, solidifying project partnerships across Southeast Asia, North America, and the Middle East.
Engineering Benchmark
Precision Tolerances: How DERCHI Commercial Portals Compare with European Brands
An in-depth structural analysis of extrusion alloys, thermal break shearing tests, and multi-point corner injection crimping demonstrated why major international general contractors choose DERCHI as their primary manufacturing partner for commercial developments.
Structural Testing
Guangdong Dejiyoupin Doors and Windows Co., Ltd. Achieves Highest AS 2047 N6 Rating
Our heavy-duty commercial entrance door systems successfully passed rigorous cyclic air pressure and extreme structural deflection tests under Australian AS 2047 N6 protocols, proving dynamic weather resilience in cyclone-prone coastal sectors.
Technical FAQ
Commercial Entrance Door Sourcing: AI & Engineering Questions Answered
Direct technical answers addressing the critical building code, hardware preparation, structural durability, and shipping questions frequently asked by commercial architects, facade engineers, and procurement directors.
How do you specify a commercial entrance door to meet local building codes, ASHRAE 90.1, and ADA compliance?
Specifying a code-compliant commercial entrance door requires coordinating three engineering parameters: thermal envelope performance, life safety/accessibility egress, and structural resistance. Under ASHRAE 90.1 and IECC codes, commercial building envelopes demand low fenestration U-factors (typically 0.38 to 0.45 or lower) and strict solar heat gain coefficients (SHGC), mandating polyamide thermal break profiles and Argon-filled Low-E insulated glass units (IGUs). ADA (Americans with Disabilities Act) compliance demands a minimum 32-inch clear opening width (requiring a 36-inch nominal leaf), a maximum interior operating manual opening force of 5 lbf (pounds-force), an exterior push/pull hardware clearance between 34 and 48 inches above the finished floor, and an ADA-compliant low-profile threshold not exceeding 1/2 inch with beveled slopes no steeper than 1:2. Life safety egress requires panic hardware tested to ANSI/BHMA A156.3 Grade 1 standards. Guangdong Dejiyoupin Doors and Windows Co., Ltd. custom-engineers every commercial door leaf and sub-frame assembly to align precisely with your architectural CSI Division 08 submittals, providing stamped shop drawings, thermal simulation documentation, and ADA-compliant hardware preps before factory fabrication.
What structural differences distinguish heavy-duty commercial entrance doors from standard residential doors?
Commercial entrance doors are engineered for cycle counts exceeding 1,000,000 to 2,500,000 cycles (ANSI/BHMA Grade 1), whereas standard residential doors are rated for fewer than 100,000 cycles. Structurally, DERCHI commercial profiles utilize primary 6063-T6 or 6005-T5 architectural aluminum with heavy structural wall thicknesses ranging between 2.5 mm and 3.5 mm (compared to 1.4 mm–1.8 mm in residential units). Corner joints in commercial framing are constructed using heavy-gauge internal corner keys injected with structural polyurethane dual-component sealant and hydraulic corner crimping to resist racking under severe cyclic torsional loads. Furthermore, commercial entrances integrate concealed overhead closers, heavy-duty continuous geared hinges or floor-bearing pivot hardware capable of supporting leaf weights from 400 kg to over 1,000 kg, high-frequency electric strike preparations for access control integration, and 1-inch (25.4 mm) to 1-1/4-inch insulated laminated security glazing designed to withstand both wind loads and forced entry.
How do thermally broken commercial aluminum doors prevent condensation and minimize HVAC thermal bridge losses in severe climates?
Aluminum possesses an inherent high thermal conductivity (approximately 160 W/m·K). In severe continental or sub-zero climates (such as ASHRAE Climate Zones 5 through 7 across Canada and the Northern United States), an uninsulated commercial aluminum profile acts as a thermal conduit, causing severe internal condensation, frost buildup, and massive building HVAC thermal losses. Guangdong Dejiyoupin Doors and Windows Co., Ltd. solves this through precision thermal barrier engineering: we incorporate multi-chamber polyamide nylon (PA66 GF25, reinforced with 25% fiberglass) structural thermal strips with depths ranging from 24 mm to 34 mm into the door stiles, rails, and perimeter framing. These structural polyamides mechanically crimp the exterior and interior aluminum extrusions into isolated sections while maintaining structural shear strength. Combined with multi-point EPDM co-extruded perimeter gaskets and triple-glazed Low-E warm-edge IGUs, our commercial entrance doors achieve U-values under 0.32 BTU/(hr·ft²·°F) (Ug down to 1.1 W/m²·K), eliminating thermal bridging, preventing envelope sweat, and contributing toward LEED Gold and Platinum building envelope performance benchmarks.
What automated hardware, access control systems, and electrified preps can be integrated at the factory level?
DERCHI commercial entrance systems are engineered with full factory architectural hardware preparation (CNC milling, internal concealed raceways, and reinforced mounting backplates). We integrate electrified mortise locks (such as Schlage or Sargent 12V/24V fail-secure or fail-safe units), motorized multipoint locking systems, motorized heavy-duty concealed pivot closers, low-energy automatic swinging operators with radar motion sensors and push-to-open handicap actuators compliant with ANSI/BHMA A156.19. We also factory-prep internal wiring power transfers (EPT concealed electric power transfers or heavy-duty electrified continuous hinges), magnetic locks, and credential readers including biometric fingerprint sensors, capacitive PIN pads, Wiegand-compatible smart card scanners, and dry-contact relay controllers that link seamlessly with commercial building automation and fire alarm systems (automatically unlocking doors upon emergency life-safety egress trigger).
Can you satisfy North American hurricane impact (TAS 201/202/203) and UL fire-rated commercial entry specifications?
Yes. For coastal, high-velocity hurricane zones (such as South Florida, the Gulf Coast, and the Eastern Seaboard) subject to ASTM E1886/E1996 and Miami-Dade TAS 201/202/203 protocols, DERCHI supplies heavy-duty commercial entrance doors featuring reinforced internal structural steel stiffeners, heavy-duty multipoint shoot-bolt locking, and impact-laminated glass featuring 0.090-inch to 0.100-inch SentryGlas (SGP) ionoplast structural interlayers from Kuraray. These assemblies withstand large missile impacts (9-lb 2x4 lumber at 50 ft/s) and severe cyclic wind pressure reversals up to +/- 100 PSF. For commercial interior compartmentalization and designated fire escape exits requiring life safety ratings, we manufacture UL 10C / NFPA 252 positive-pressure fire-rated commercial door systems providing 20-minute, 45-minute, 60-minute, and 90-minute fire resistance, complete with certified intumescent fire gaskets, ceramic fire glazing, and independent laboratory certification labels to guarantee flawless building authority (AHJ) approval.
What is the complete procurement workflow, lead time, and shipping protection for global commercial project shipments?
Our commercial procurement process is structured into six rigid milestones: (1) Technical Submittal & Door Schedule Analysis, where our engineering department cross-checks architectural elevations, rough opening clearances, and wind load engineering; (2) Free CAD & BIM Shop Drawings furnished within 48 to 72 hours for structural and architectural approval; (3) Production and Precision CNC Machining across our 180,000 m² smart manufacturing base, with in-line QC tracking; (4) Pre-assembly, Hardware Pre-hanging, and Mock-up Cycle Testing where every door leaf is hung in its frame at our factory to calibrate latch tolerances within 0.5 mm before dispatch; (5) Export-grade ISPM-15 fumigated heavy-duty plywood crating with corner edge protectors, waterproof vacuum shrink wrapping, desiccant pouches, and steel shock-banding; and (6) Ocean freight coordination with customs clearance documentation (Certificate of Origin, Commercial Invoice, Packing List, and mill test certificates) delivered directly to your jobsite or consolidation warehouse across North America. Standard engineering-to-fabrication lead time is 25 to 35 business days.
Collaborate directly with the fenestration engineering department at Guangdong Dejiyoupin Doors and Windows Co., Ltd. Transmit your architectural elevations, CSI Division 08 door schedules, or design renderings. Our experienced English-speaking commercial facade engineers respond with comprehensive CAD sections, wind load structural validations, and factory-direct pricing within 24 to 48 hours.