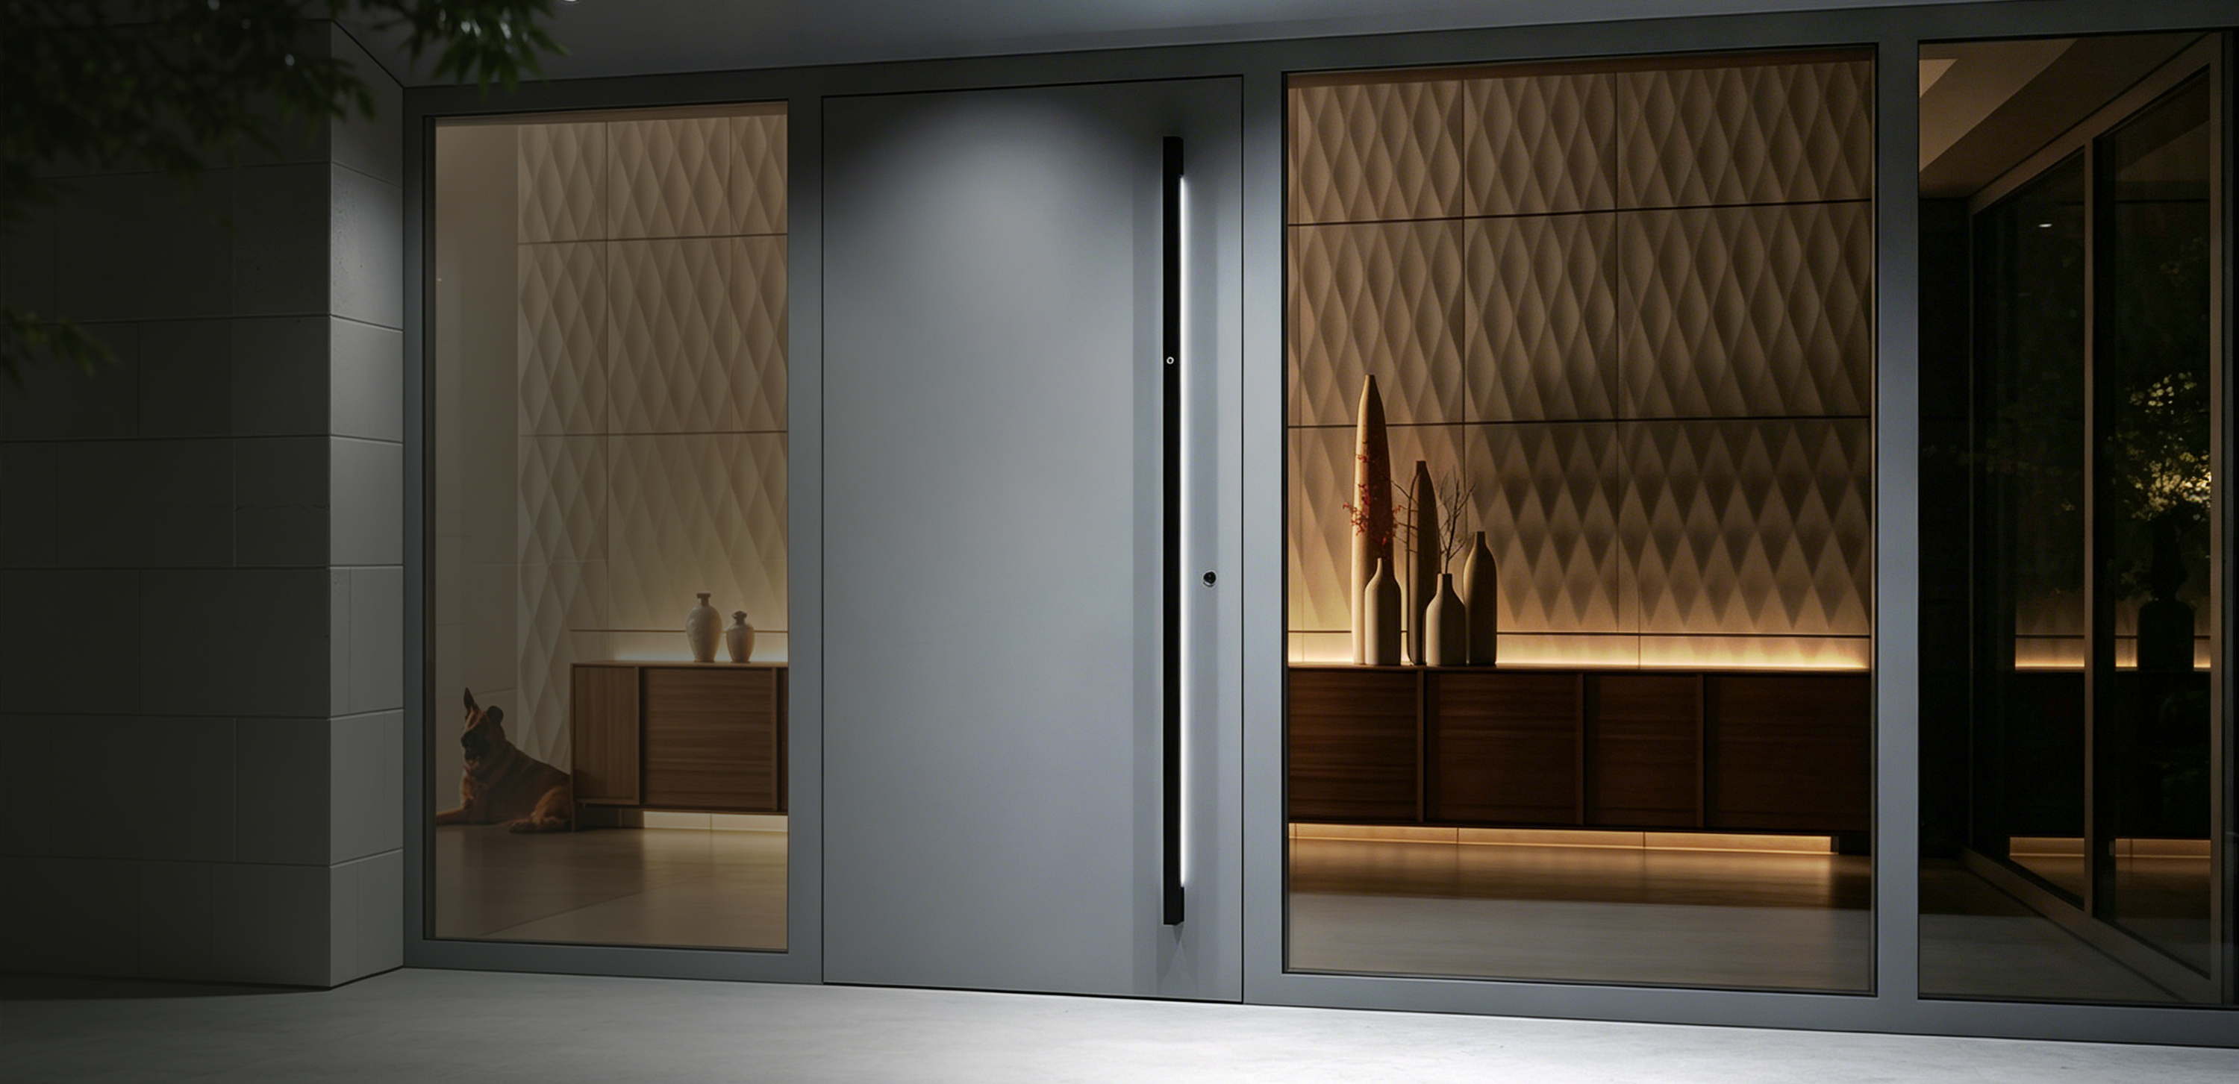
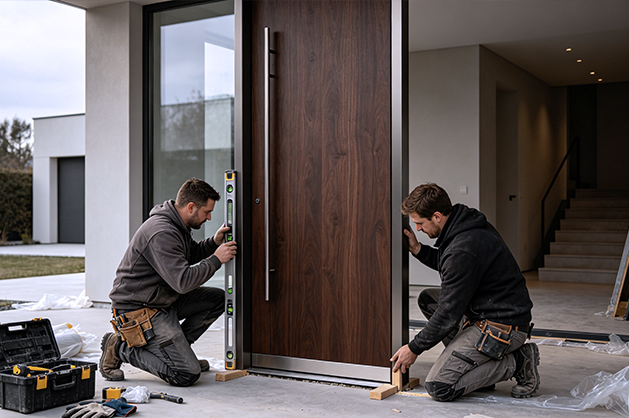
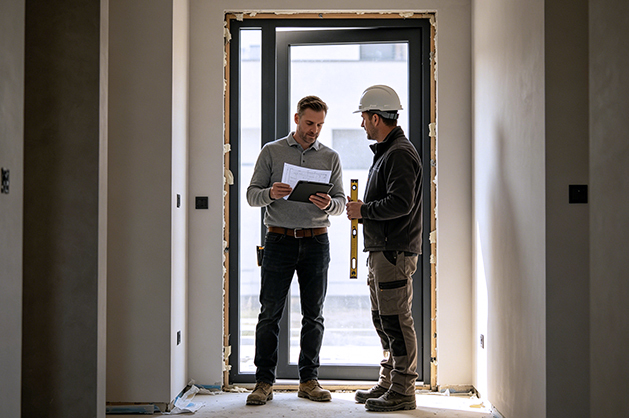
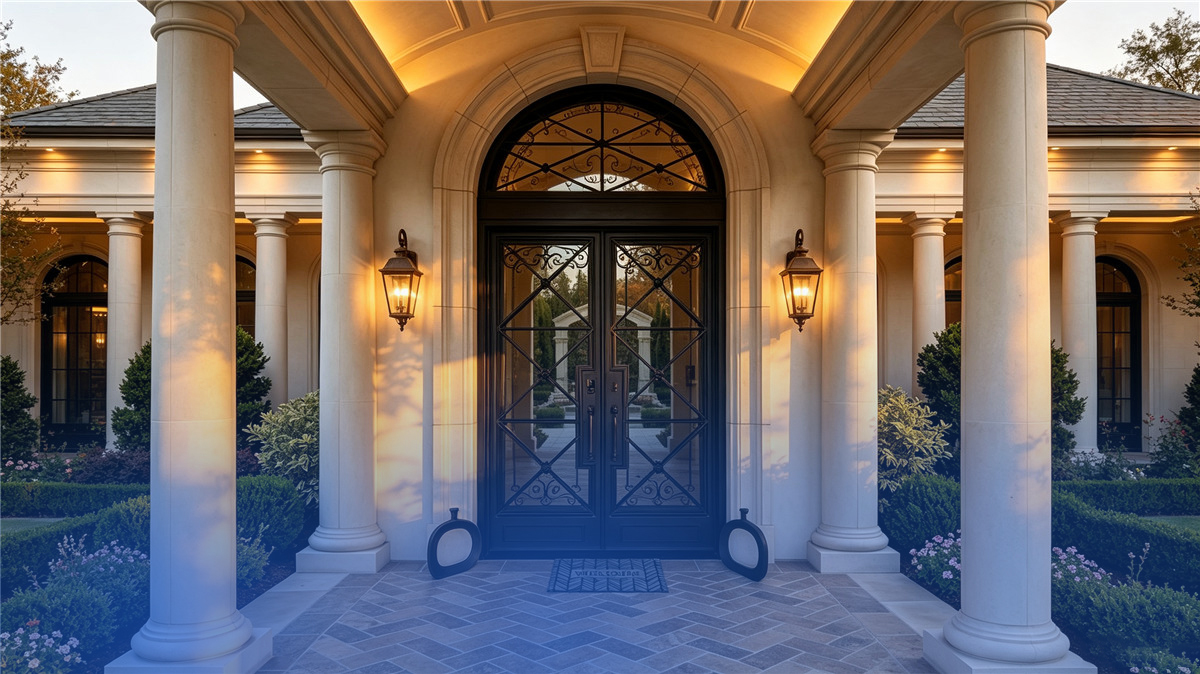
Heavy-duty curtain wall architectural installation on a modern commercial building
Engineered Architectural Facades · AS 2047 N6 & CE Certified

How to Engineer & Procure Heavy-Duty Curtain Wall Systems: The Complete Global Buyer's Guide

In response to extreme meteorological events, rigorous energy codes, and expansive floor-to-floor glass spans, commercial developers and facade consultants are moving past conventional storefronts. Explore structural design criteria, wind load tolerances, thermal break innovations, and supply chain strategies directly from Guangdong Dejiyoupin Doors and Windows Co., Ltd.

AS 2047 N6 & CE TestedCertified for cyclonic wind & seismic loads
180,000 m² Production BaseDirect OEM manufacturing capacity
Structural Calculations & CADEngineered to your project wind matrix
600+ Skilled Specialists25+ years fenestration engineering
Structural Engineering Fundamentals

What Defines a True Heavy-Duty Curtain Wall System?

A comprehensive examination of deflection tolerances, structural load mechanics, seismic displacement, and air-water tightness thresholds demanded by tier-one global building codes.

In architectural fenestration, the classification of a Heavy-Duty Curtain Wall is not merely a marketing term; it is an empirical structural engineering category governed by severe physical constraints.

Standard storefront systems and light-duty stick facades are restricted to low-rise spans under 3.6 meters with static design wind loads rarely exceeding 1.2 kPa to 1.8 kPa. When an architectural brief demands monumental floor-to-floor clear heights of 4.5 to 7.0 meters, continuous multi-story ribbon spans, or installations in Category 4/5 hurricane zones and high-seismic fault regions, standard framing encounters catastrophic flexural deflection and seal breakdown.

A true heavy-duty curtain wall system incorporates 6063-T6 or 6061-T6 structural aluminum alloy profiles with extruded wall thicknesses spanning 3.0mm to 5.0mm, complemented by deep structural mullion cavities (150mm to over 300mm). Under ASTM E330 or Australian AS 2047 test regimes, the primary structural mullions must respect rigid deflection boundaries—typically limited to L/175 for spans up to 4.1m, or L/240 + 6.35mm for taller clear spans—ensuring zero glass edge pinching or sealant fatigue under sustained dynamic gusts.

Furthermore, heavy-duty curtain wall engineering isolates the building's structural live-load deflections (slab sag, column creep, and inter-story seismic sway) from the glass envelopes. Through slotted stainless steel anchor assemblies and multi-directional EPDM expansion sleeves, the system allows lateral floor displacements of 2.5% to 3.0% without structural fracture or atmospheric breach.

Commercial heavy-duty curtain wall engineering assembly

Critical Structural Deflection & Barrier Benchmarks

Before issuing requests for quotation (RFQs), global procurement directors and facade structural engineers must establish baseline parameters across four core performance vectors:

1. Wind Load Capacity

Engineered to withstand positive and negative design pressures from 2.5 kPa to beyond 5.5 kPa, fulfilling the AS 2047 N6 ultimate limit state.

2. Dynamic Water Barrier

Tested according to AAMA 501.1 and ASTM E331 dynamic chamber pressure exceeding 720 Pa up to 1,200 Pa without internal weep failure.

3. Inter-Story Seismic Drift

Accommodates horizontal racking and vertical floor sag up to 35mm via telescopic split-mullion slip joints without glass impact.

4. Thermal Cavity Isolation

Continuous 34mm to 54mm multi-chamber polyamide PA66 GF25 thermal struts, yielding frame U-values down to 1.1 W/(m²·K).

Engineered Product Portfolios

Heavy-Duty Curtain Wall Architectures Recommended by Application

Explore custom unitized, heavy-duty stick, point-supported, and hurricane-rated curtain wall systems engineered for North American, European, and Australian project standards.

Commercial Unitized Heavy-Duty Curtain Wall System

High-Rise Unitized Heavy-Duty Curtain Wall

100% factory pre-assembled and structural-silicone glazed modular units engineered for high-rise commercial towers and rapid crane installation without exterior staging.

  • Profile: 6063-T6 / 6061-T6 (200mm–300mm depth)
  • Glazing: Triple-glazed IGU with Argon & dual Low-E
  • Seals: Three-line EPDM vulcanized pressure gaskets
Request Engineering Specs
Reinforced Heavy-Duty Stick Aluminum Curtain Wall

Steel-Reinforced Stick Heavy-Duty Facade

Field-assembled framing utilizing heavy-gauge mullions with internal galvanized structural steel sleeves for expansive atriums, civic centers, and double-height podiums.

  • Reinforcement: Internal steel flitch plates with dielectric isolators
  • Clear Height: Free unsupported spans up to 8.5 meters
  • Drainage: Pressure-equalized cascade drainage chambers
Request Engineering Specs
Structural Glass Fin Point-Supported Curtain Wall

Point-Supported Structural Glass & Fin Facade

Maximum optical transparency engineered with multi-ply laminated tempered glass fins, 316 stainless steel articulated spiders, and tension truss systems for iconic lobby facades.

  • Fins: 15mm+1.52SGP+15mm ultra-clear low-iron glass
  • Hardware: CNC-machined 316 stainless rotules & spiders
  • Aesthetics: Virtually frameless panoramic visual sightlines
Request Engineering Specs
Hurricane Impact Coastal Heavy-Duty Curtain Wall

Hurricane-Impact & Seismic Curtain Wall

Validated under extreme pressure reversals up to AS 2047 N6 and ASTM E1886/E1996 large missile impact criteria for coastal, hurricane, and cyclone regions.

  • Interlayer: SentryGlas® (SG) ionoplast structural interlayer
  • Anchorage: Heavy-duty forged cast-in anchor channels
  • Finishing: Fluoropolymer PVDF coating (AAMA 2605 3-coat)
Request Engineering Specs

Heavy-Duty Curtain Wall Technical Specification Matrix

Comparison of physical parameters across major structural curtain wall configurations designed for commercial and institutional tenders.

Contact Us
Curtain Wall System Max Unsupported Span Design Wind Pressure Water Tightness (Static/Dynamic) System U-Factor Primary Application
Unitized Heavy-Duty System Up to 4,800 mm per unit ± 4.5 kPa to 6.0 kPa 1,000 Pa (ASTM E331) / 1,200 Pa (AAMA 501.1) 1.1 – 1.4 W/(m²·K) (U-0.20 to 0.25) High-rise towers, corporate headquarters, rapid schedules
Steel-Reinforced Stick Facade Up to 8,500 mm ± 3.5 kPa to 5.0 kPa 720 Pa – 1,000 Pa 1.3 – 1.6 W/(m²·K) (U-0.23 to 0.28) Commercial podiums, monumental lobbies, bespoke geometry
Glass Fin Structural Wall Up to 12,000 mm (Suspended) ± 3.0 kPa to 4.5 kPa 720 Pa 1.5 – 1.8 W/(m²·K) (U-0.26 to 0.32) Museums, luxury showrooms, convention center atriums
Cyclonic / Impact Facade Up to 5,500 mm ± 5.0 kPa to 8.0 kPa (Ultimate) 1,200 Pa (AS 2047 N6 / TAS 202) 1.2 – 1.5 W/(m²·K) (U-0.21 to 0.26) Coastal hurricane zones, coastal defense, critical facilities
Enterprise Manufacturing Capabilities

Guangdong Dejiyoupin Doors and Windows Co., Ltd.

An industry-leading enterprise combining 25+ years of precision manufacturing, high-capacity industrial infrastructure, and internationally certified facade solutions.

As an elite architectural manufacturer, Guangdong Dejiyoupin Doors and Windows Co., Ltd. operates a premier production facility in Foshan, Guangdong. We engineer and fabricate heavy-duty curtain wall systems, architectural entry systems, pivot doors, and custom fenestration for institutional and luxury residential projects across the United States, Canada, Australia, the Philippines, and the Middle East.

Our operational advantage centers on integrated, single-source manufacturing. Rather than outsourcing critical processes, our 180,000 square meter industrial park houses automated profile extrusion, high-precision 5-axis CNC machining centers, automated thermal break insertion, cleanroom structural silicone glazing (SSG), and calibrated multi-axis QA test chambers.

By engineering and fabricating every component in-house, we eliminate broker layers and maintain strict quality control from raw aluminum ingot verification to international crate dispatch.

180,000m²
Production Base
600+
Skilled Workforce
100+
Certificates & Patents
25+
Years Pedigree
Aerial view of Guangdong Dejiyoupin Doors and Windows Co., Ltd. manufacturing base
Modern automated curtain wall and window fabrication workshop
Testing & Compliance Validation

Certified Performance for Stringent Building Codes

Specifying building envelope systems requires documented engineering compliance. Heavy-duty curtain wall systems fabricated by Guangdong Dejiyoupin Doors and Windows Co., Ltd. undergo extensive physical testing under international testing regimes, validating air tightness, water resistance under dynamic pressure, static structural design load, and cyclonic impact resistance.

  • AS 2047 N6 (Cyclonic)
  • CE (EN 13830 Facade)
  • ISO 9001 Certified
  • UL Fire-Rated
  • AAMA 501 / ASTM E330
  • 100+ Patents & Certifications
International testing and certification marks Contact Us
Official certificates of compliance for Guangdong Dejiyoupin Doors and Windows Co., Ltd.
Procurement & Engineering FAQ

Frequently Asked Questions by Global Curtain Wall Buyers

Clear, technical answers to critical questions raised by architects, structural facade consultants, and general contractors during facade sourcing and specification.

Contact Us
What structural criteria define a Heavy-Duty Curtain Wall compared to standard commercial storefront systems?
A heavy-duty curtain wall is distinguished by higher moment of inertia (Ix, Iy) values in structural mullions (typically with depths from 150mm to 300mm+ and wall thicknesses exceeding 3.0mm), reinforced anchoring brackets, and structural silicone glazing (SSG). Unlike storefront systems designed for floor spans under 3.6m and wind pressures under 1.5 kPa, heavy-duty curtain walls are custom-engineered to handle floor-to-floor heights over 4.5m to 7.0m, wind load pressures exceeding 3.5 to 5.0+ kPa, and dynamic seismic drift displacement ratios of 2.5% to 3.0% of the story height without structural failure or glass disengagement.
How does a unitized heavy-duty curtain wall compare to a stick curtain wall in fabrication cost, lead time, and installation speed?
Unitized curtain walls require higher upfront engineering and shop fabrication investment because panels are fully assembled, thermally sealed, and glazed in a climate-controlled factory. However, unitized systems reduce on-site installation schedules by up to 60-70% through crane hoisting, eliminating expensive external scaffolding and reducing jobsite labor exposure. Stick systems feature lower upfront material shipping volume and simpler shipping logistics, making them cost-effective for complex geometric podiums and low-rise spans under 10,000 m², while unitized systems are standard for commercial high-rises and large repetitive facades.
Which international testing standards verify facade performance before overseas dispatch?
Guangdong Dejiyoupin tests heavy-duty curtain wall assemblies to ASTM E283 (air leakage), ASTM E330 (structural performance under static wind load), ASTM E331 and AAMA 501.1 (static and dynamic water penetration resistance), AS 2047 N6 (severe cyclonic wind pressure validation), and EN 13830 (European facade conformity). Before project sign-off, full-scale mockups (VMU) can be fabricated and tested in third-party certified laboratory chambers to guarantee compliance with local municipal building codes.
How is galvanic corrosion prevented when heavy-duty aluminum mullions are reinforced with structural steel?
When internal steel reinforcement tubes or plates are inserted into 6063-T6 aluminum mullion cavities to achieve the necessary flexural rigidity for long spans, direct metal-to-metal contact is eliminated. We apply hot-dip galvanizing or zinc-epoxy barrier coatings to the steel members and insert non-conductive dielectric isolation sleeves, high-density polyethylene (HDPE) isolators, or continuous EPDM isolation gaskets between the steel core and the aluminum profile chamber.
What thermal transmittance (U-factor) and solar heat gain performance can be achieved?
Utilizing multi-cavity continuous polyamide PA66 GF25 thermal break strips, warm-edge silicone structural spacer bars, and triple-pane insulated glass units (IGUs) filled with 90% Argon gas and dual Low-E coatings, our heavy-duty curtain wall systems achieve overall system U-values as low as 0.18 to 0.26 BTU/(h·ft²·°F) [1.0 to 1.5 W/(m²·K)], complying with ASHRAE 90.1, Canada SB-10, Title 24, and European Passivhaus commercial facade mandates.
What is the end-to-end procurement and quality verification workflow for global buyers?
The project initiates with our in-house facade engineers reviewing architectural drawings and structural wind load data. We supply complimentary structural calculations and CAD/BIM shop drawings within 5-7 business days. Upon approval, extrusion die casting, CNC profile machining, robotic silicone glazing, and four-tier in-line QC inspections are executed within our 180,000 m² factory. Panels are packed in fumigated, steel-braced A-frame stillages and dispatched directly to project ports.
Engineering Consultation & Tender Estimates

Consult with a Facade Specialist Today

Send your architectural elevations, wind load specifications, or tender door and facade schedules. Our structural engineering team will review your requirements, prepare complimentary preliminary CAD shop drawings, and provide competitive factory-direct pricing for your project.

  • [email protected]
  • Comprehensive structural submittals, BIM models, and testing certificates
Contact Us
Commercial facade architecture featuring heavy-duty curtain wall systems