Direct Factory Catalog
Precision-Engineered Aluminium Door Systems for Melbourne
Direct supply for residential builders, custom commercial developments, and prestige Victoria architectural specifiers with zero intermediary overhead.
Localised Engineering Analysis
Engineering Aluminium Doors for Melbourne's Microclimates
From coastal corrosive salt sprays to inland thermal fluctuations, custom door manufacturing requires specific alloy treatments, structural glass thickness, and thermal performance parameters.
Mornington & Port Phillip Coastal
Doors installed within 1km of Melbourne's Port Phillip Bay or along the Mornington Peninsula demand C4-C5 marine-grade powder coating (60-80 microns) or 25µm architectural anodising. Without factory-applied pre-treatment against saline spray, electrolytic pit corrosion compromises door tracks and hinges within 36 months.
NCC 2022 7-Star Energy Efficiency
Victoria's mandatory 7-star NatHERS baseline mandates exceptionally low U-values for external glazed doors (Uw ≤ 2.2 W/m²K). Our factory integrates polyamide (PA66) thermal breaks into aluminium profiles to decouple interior and exterior temperature transfer, virtually eliminating the excessive winter heating loss typical of standard Melbourne residences.
Bushfire Attack Level (BAL-29 to BAL-40)
Properties in the Yarra Ranges, Eltham, and Dandenong foothills fall within designated bushfire prone areas. Our designer aluminium doors utilise minimum 6mm toughened safety glass, non-combustible Santoprene weather seals, and certified aluminium mesh integration to withstand extreme radiant heat flux without structural deflection.
| System Type | Alloy & Temper | Air / Water / Structural Load | Acoustic Rating | Target Victorian Application |
|---|---|---|---|---|
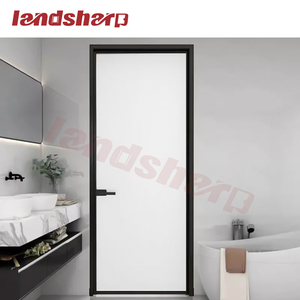
| Thermally Broken Pivot Door | 6063-T6 Extruded Aluminium | Tested to AS 2047: Up to 4500Pa Ultimate | Rw 38 - 44 dB | Grand Entryways, Toorak & Brighton Luxury Custom Builds |
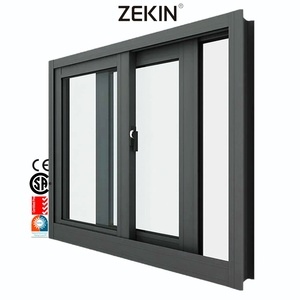
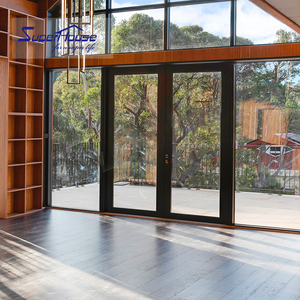
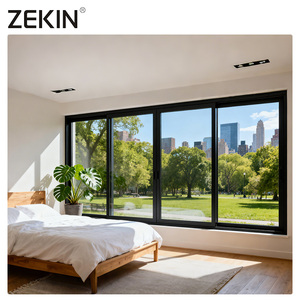
| Ultra-Slim Multitrack Slider | 6060-T5 Structural Profile | Water Resistance: 450Pa (Cyclonic Tested) | Rw 35 - 40 dB | Indoor-Outdoor Alfresco Living, Bayside Patios |
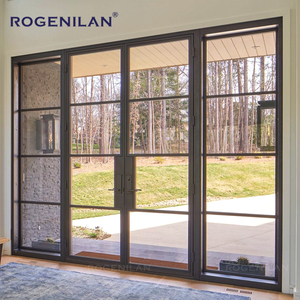
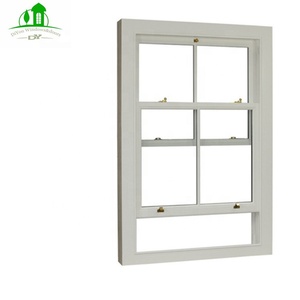
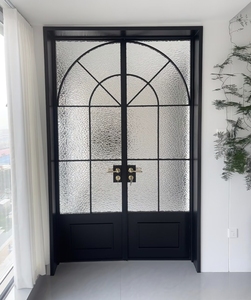
| Crittall-Style Heritage Casement | 6063-T5 Architectural Billet | Air Infiltration: < 0.3 L/s·m² @ 75Pa | Rw 36 - 42 dB | Carlton, Fitzroy & South Yarra Heritage Modernisations |
| Commercial Armoured Pivot | 6082-T6 Structural Grade | Exceeds 5000Pa Serviceability | Rw 42+ dB | Melbourne CBD High-Rise Entrances & Boutique Retail |
Market Intelligence
Architectural Trends Transforming Melbourne's Facade Landscape
How Victorian specifiers and forward-thinking builders are integrating next-generation aluminium door solutions into high-value urban designs.
Monolithic Oversized Pivot Entrances
Architects across Hawthorn and South Yarra are migrating from standard 2040mm openings to 3500mm-high floor-to-ceiling pivot structures. These engineered door systems employ concealed hydraulic floor springs and heavy-duty aluminium sub-frames supporting leaf weights up to 450kg with fingertip operation.
Thermally Broken Narrow Sightlines
Modernist Melbourne design favours visual minimalism. The current trend focuses on frame sightlines under 25mm. By relocating the structural mass inward and utilising polyamide structural bridging, designers attain unimpeded floor-to-ceiling vistas while achieving tight compliance with Section J energy requirements.
Anodised Bronze and Tactile Powder Finishes
Melbourne's palate has shifted beyond standard flat Monument grey toward electro-statically applied textured architectural coatings and warm tactile bronzes. Interpon and Dulux-certified fluoropolymer finishes protect the underlying alloy from degradation under intense southern UV rays.
Enterprise Manufacturing
Global Scale, Direct-to-Melbourne Engineering Discipline
Operating from our modern 180,000 m² integrated production base with over 600 skilled technicians, our company brings 25+ years of specialized door and window engineering directly to Australian builders, fabricators, and architectural specifiers.
Rather than working through multi-tier wholesale importers in Melbourne who inflate unit costs by 40-70%, partnering directly with our manufacturing facilities ensures total control over profile design, shop drawing development, CNC precision tolerance (±0.2mm), and structural acoustic layering.
All our bespoke door collections are backed by full compliance testing documentation including AS 2047, AS 1288, ISO 9001, and CE. Our factory holds over 100 patents and design registrations, certifying that our structural performance consistently matches or outperforms legacy European systems.
AS 2047 Testing Certified
AS 1288 Glazing Approved
ISO 9001 Certified System
Free CAD & Revit BIM Support

Procurement Clarity
Frequently Asked Questions by Melbourne Architects & Builders
Essential guidance addressing technical specifications, regulatory approvals, delivery logistics, and customisation parameters.
How do your aluminium doors comply with Australian Standards (AS 2047 & AS 1288)?
All our exported residential and commercial door assemblies undergo rigorous physical testing under NATA-accredited protocols to comply with AS 2047 (Windows and External Glazed Doors) and AS 1288 (Glass in Buildings). We provide signed engineering test certificates verifying deflection, air infiltration, water penetration resistance (up to N6 / Cyclonic ratings), and ultimate load capacity for your building surveyor sign-off.
What lead times can Melbourne builders expect from CAD sign-off to site delivery?
Standard production cycles range from 20 to 30 business days following shop drawing confirmation. Direct sea freight to the Port of Melbourne typically takes 14 to 18 days. Every door package is crated in fumigated solid steel and plywood stillages with shock-absorption strapping to eliminate edge deformation or surface abrasions in transit.
Can you manufacture bespoke door schedules directly from our architectural Revit/DWG files?
Yes. Our engineering division operates specialized CAD/CAM software to review and translate your architectural schedules, elevation sections, and door schedules. We generate complete 1:1 millimetre-accurate shop drawings—covering structural anchor positioning, sub-sill drainage, and plaster reveal offsets—for your review prior to CNC machining.
How do you guarantee thermal ratings needed for Victoria's 7-star NatHERS requirement?
We supply insulated glass units (IGU) featuring warm-edge spacers, argon gas fill (90%+ concentration), and high-performance soft-coat Low-E glazing integrated into our thermally broken extrusion framing. We provide verified U-value and Solar Heat Gain Coefficient (SHGC) simulation files to satisfy the strictest NCC Volume Two energy compliance checks.
Consult With Our Structural Door Engineering Team
Send your project schedules, CAD drawings, or custom aesthetic concepts. Get factory-direct pricing, structural shop drawings, and tailored AS 2047 compliance support for your upcoming Melbourne project.