Security & Bushfire
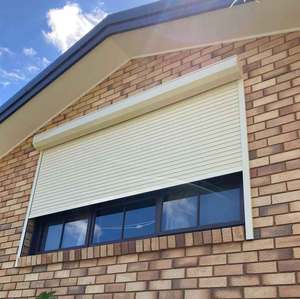
Customized Front Window Security Roller Shutter Aluminum Windows
- Motorised RF / Smart Home Integration
- Bushfire Attack Level BAL-40 Shielding
- Extruded Double-Wall Aluminium Slat
Explore high-performance commercial and residential aluminium doors and windows engineered to withstand Sydney's coastal microclimates, high wind loadings, and demanding acoustic zones. Manufactured in our 180,000 m² state-of-the-art production base.
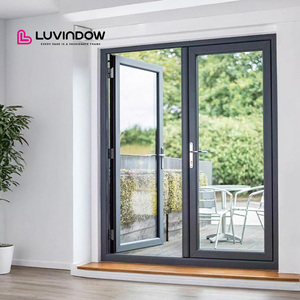
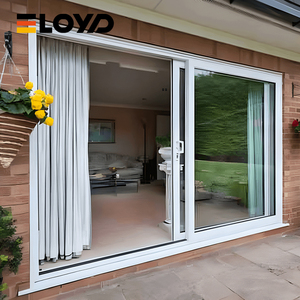
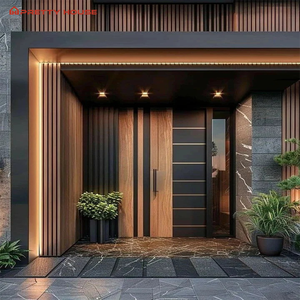
Specifying fenestration systems in Greater Sydney requires balancing intense solar UV exposure, high coastal marine corrosion, severe cyclonic windward gusts (AS 4055 N3 to N6), and stringent energy-efficiency thresholds under the National Construction Code (NCC 2022) and NSW BASIX (Building Sustainability Index). As a premier global door and window manufacturer with over 25 years of specialized export fabrication, Guangdong Dejiyoupin Doors and Windows Co., Ltd. (DERCHI) delivers precision-engineered fenestration packages direct to Sydney builders, developers, and architects.
| Fenestration System | Thermal Performance (U-Value / SHGC) | AS 2047 Structural Rating | Water Tightness Limit (Pa) | Acoustic Attenuation (Rw) | Sydney Target Suburb Applications |
|---|---|---|---|---|---|
| Thermally Broken Lift & Slide Doors | U-value: 1.4 – 1.8 W/m²K SHGC: 0.28 – 0.36 |
N5 / N6 Compliant (4500 Pa) | 600 Pa (Recessed Sub-Sill) | Rw 38 – 42 dB (Laminated IGU) | Vaucluse, Mosman, Manly, Palm Beach, Cronulla waterfronts |
| Heavy-Duty Architectural Pivots | U-value: 1.6 – 2.1 W/m²K SHGC: 0.32 – 0.40 |
N4 / N5 Serviceability | 450 Pa (Drop-Seal Mechanism) | Rw 36 – 40 dB | Bellevue Hill, Strathfield, Castle Hill luxury custom residences |
| Commercial Double/Triple Glazed Swing Doors | U-value: 1.3 – 1.7 W/m²K SHGC: 0.25 – 0.34 |
N6 Cyclonic Tested (5000+ Pa) | 600 Pa (Double Compression Seal) | Rw 40 – 44 dB | Sydney CBD, North Sydney, Parramatta commercial & hotel suites |
| Acoustic Sliding Window Suites | U-value: 1.5 – 1.9 W/m²K SHGC: 0.26 – 0.35 |
N3 / N4 Residential High-Rise | 450 Pa (Integrated Sub-Drainage) | Rw 39 – 43 dB (Dissimilar Glass) | Inner West, Sydenham flight corridor, Mascot, Green Square infill |
| BAL-40 Security Roller Shutter Systems | Radiation Shielding: >90% Thermal Insulation R-0.35 |
High Impact Resistance (Wind Class 4) | Deflection Shielding Barrier | Noise dampening up to 18 dB | Blue Mountains, Hornsby, Ku-ring-gai, Hills District bush-urban interface |
Decoupling Coastal Salinity & Electrolytic Corrosion: Sydney’s coastal strip—from the Northern Beaches down to Cronulla—presents one of the world's most aggressive atmospheric salt-spray zones. Standard 15-micron architectural anodising fails prematurely when exposed to breaking sea spray and persistent airborne chlorides. Our export assemblies destined for coastal NSW utilize high-purity architectural alloy 6063-T6 or 6060-T6 extrusions finished with AAMA 2605-certified ultra-durable fluorocarbon (PVDF) coatings or Class 1 (25-micron) hard anodising. All structural fasteners, rolling bogies, and locking stays are strictly 316-grade marine stainless steel to eliminate galvanic corrosion.
Meeting NCC 2022 Section J & BASIX 7-Star Energy Mandates: New South Wales mandates that residential designs achieve aggressive thermal envelope ratings. A standard non-thermally broken aluminium door system acts as a thermal bridge, causing high summer heat loads in Western Sydney (Penrith, Parramatta, Blacktown) where ambient temperatures regularly cross 40°C, and severe winter radiative losses in the Hills District. By integrating 24mm to 34mm multi-chambered polyamide (PA66 GF25) thermal insulation strips into our profiles, paired with argon-charged double or triple glazing featuring soft-coat Low-E layers, we enable designers to effortlessly attain compliant overall window U-values below 1.6 W/m²K.
From oceanfront cliff-edge villas subject to Southerly Busters to inner-city heritage acoustic modernizations, our fenestration assemblies are customized to meet exact project schedules and local structural criteria.
Engineered for cliffside mansions in Vaucluse, Mosman, and Palm Beach. Featuring continuous heavy-duty sub-sills with concealed sub-head weepage systems capable of repelling 600 Pa driven rain while resisting heavy salt air pitting.
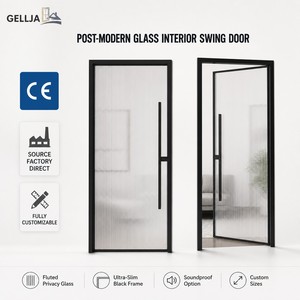
Preserving external character in Paddington, Balmain, and Surry Hills while integrating slim 16mm sightline interior fluted doors, steel-look aluminium French double doors, and high-Rw acoustic laminated glazing to block street noise.
Designed for mid-to-high-rise residential towers in Parramatta and Macquarie Park. Fully tested for inter-storey building drift, repeated high-cycle operation, and compliance with the structural deflection criteria set under AS 2047.
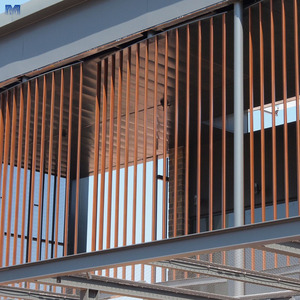
Meeting AS 3959 construction requirements for high bushfire danger zones across the Ku-ring-gai ridge, Hornsby, and the Blue Mountains fringes. Deploying BAL-29 to BAL-40 fire-resistant motorized aluminium roller shutters and toughened glass.
Contemporary Australian residential architecture demands uninterrupted spatial continuity, passive solar efficiency, and smart building integration. Here is what leading Sydney design studios are specifying in 2025–2026.
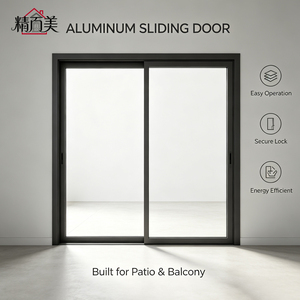
Sydney homeowners prioritize indoor-outdoor alfresco living. Traditional 50mm high door tracks create a visual and physical barrier. We manufacture custom concealed sub-sills with lineal stainless-steel drainage grates, allowing polished concrete or timber flooring to run flush from living spaces into exterior travertine terraces with zero step-down, maintaining full 450Pa water ingress barriers.
The front entrance has evolved into an architectural sculpture. High-end builds across Bellevue Hill and Dural regularly request pivot panels exceeding 3.2m in height and 1.8m in width. Our structural heavy-duty pivot systems employ floor-mounted hydraulic self-closing mechanisms, thermal insulation cores, and internal structural steel stiffeners to prevent wind deformation or panel warpage.
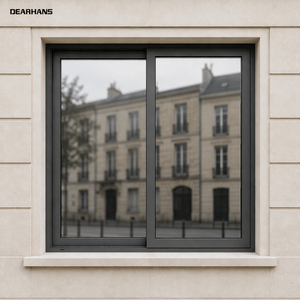
Rapid urban density along Sydney’s transit corridors (M1 / M4 / Sydenham flight paths) makes noise insulation critical. Builders no longer settle for generic double glazing; they specify acoustic laminates (e.g. 6mm Low-E + 12mm Argon + 10.38mm SoundStop laminated), paired with multi-chamber thermal breaks to simultaneously hit stringent BASIX heating/cooling caps and achieve Rw 42+ sound isolation.
A premier Top-10 fenestration brand backed by 25+ years of continuous engineering excellence. We combine an expansive 180,000 m² modern manufacturing footprint with rigorous compliance testing to support Sydney’s most ambitious architectural builders.
Equipped with 600+ skilled fabricators, five-axis CNC machining centers, automated insulating glass units (IGU) assembly lines, and in-house powder coating booths ensuring micro-millimeter precision.
DERCHI products achieve the peak N6 cyclonic testing rating for ultimate wind strength, structural deflection, air infiltration, and water penetration under strict NATA laboratory scrutiny.
Our dedicated English-speaking façade engineers review your architectural door schedules and produce complete metric CAD shop drawings, connection details, and structural calculations prior to production.
Direct ocean freight crating to Port Botany. Every unit is packaged in ISPM-15 certified fumigated steel A-frames with full edge guards and shrink moisture barriers, simplifying customs clearing and site offloading.
A disciplined six-stage quality-assured workflow designed to provide Australian commercial builders, certifiers, and private developers with complete oversight from drawing submittal to jobsite installation.
Submit your architectural elevations, door schedules, BASIX commitments, and rough opening dimensions. Our team cross-references wind pressure classifications (AS 4055) and glazing safety criteria (AS 1288).
We generate detailed CAD shop drawings including sub-frame profiles, sill flashings, fixing anchor spacing, and glass build-ups. Production commences only upon formal sign-off from the Sydney project manager.
Specify Dulux or AkzoNobel powder coats, timber-grain heat transfers, or anodised finishes. We calibrate handles, multi-point locks, and motorized closers to match your residential or commercial lockset specifications.
Extrusions are precision-milled using German CNC routing machines. Insulated glass units are robotically sealed with dual silicone barriers. Every sash undergoes laser squareness and dry water-testing in our facility.
Panels and master frames are loaded into heavy-duty reinforced steel stillages or fumigated plywood crates with shock absorption liners. Packed specifically for container sea transit to Sydney Port Botany with full Bill of Lading documentation.
We coordinate customs documentation, packing lists, and Form 15 compliance support. Comprehensive installation guides and direct video engineering support ensure your Sydney carpentry or facade crew install swiftly.
Key technical, legal, and operational considerations Australian builders, architects, and private clients ask our engineering team before ordering.
Send through your architectural elevations, door schedules, or project brief. Our in-house technical team will review wind pressure loads, acoustic parameters, and thermal performance to generate comprehensive CAD shop drawings and factory-direct pricing for your Sydney build.