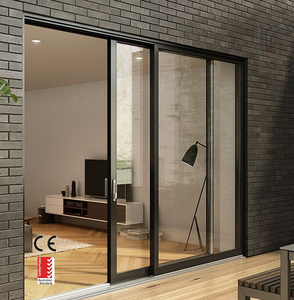
Residential House Commercial Heavy Duty Thermal Break Aluminum Sliding Door With Mosquito Net
Integrated multi-track thermal separation system featuring integrated wire mesh screen designed for balanced thermal comfort along coastal areas.
Specialized sliding door solutions integrating high-tensile 304/316 marine-grade stainless steel screening with thermal break extrusion geometry, engineered specifically for high-exposure Mediterranean architectures.
Integrated multi-track thermal separation system featuring integrated wire mesh screen designed for balanced thermal comfort along coastal areas.
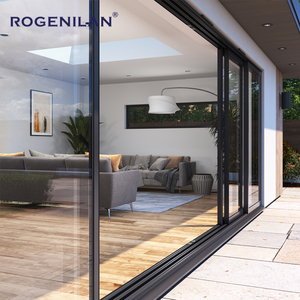
Heavy structural frames for sweeping panoramic apertures in coastal villas, balancing floor-to-ceiling vistas with anti-insect stainless weave.
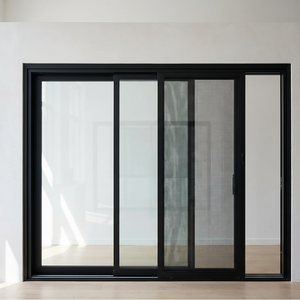
Ultra-narrow sightline framing with recessed floor thresholds engineered to seamlessly fit minimalist penthouses and urban architectural developments.
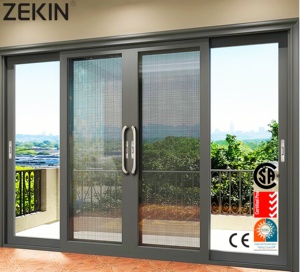
Engineered for commercial-scale structural loads, certified under AS2047 criteria with double tempered Low-E glazing setups.
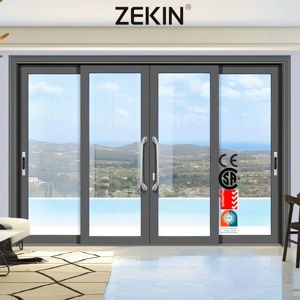
Multi-panel configuration accommodating large pocket patio enclosures with acoustic decoupling seals for serene urban living spaces.
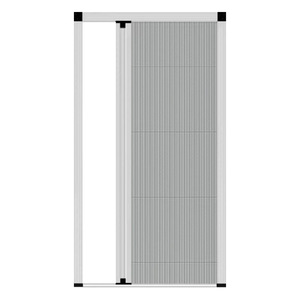
Concealed pleated mesh engineering featuring ultra-compact cassette retraction, offering invisible deployment across historic renovation openings.
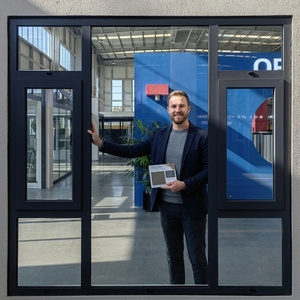
Four-track reinforced architecture with extreme wind load ratings and security mesh defense, engineered for cliffside coastal properties.
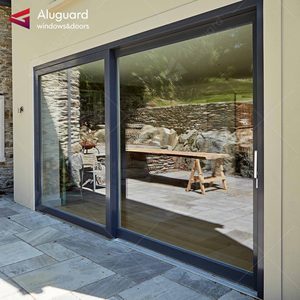
Smooth glide retractable rolling screens integrated directly into anodized tracks for intuitive daily operation in high-traffic residential balconies.
Designing external fenestration for the Mediterranean metropolitan area of Barcelona—stretching from the sea-facing urban density of Poblenou and Barceloneta to the high elevations of Sarrià-Sant Gervasi and the Collserola ridge—demands an advanced understanding of hygrothermal performance, galvanic protection, and environmental resistance. Sourcing aluminium mesh sliding doors requires technical managers and architectural specifiers to align material selections with both the rigorous regional standard Código Técnico de la Edificación (CTE DB-HE) and stringent seaside atmospheric durability parameters.
In maritime urban zones, high relative humidity (averaging 70-85% annually) coupled with sodium chloride aerosols requires surface finishing certified according to Qualanod Class 20/25 or Qualicoat Seaside formulations. Conventional sliding screen systems fail rapidly in this environment due to galvanic corrosion at contact points between ferrous screen meshes and raw aluminium frame tracks. Our factory-direct systems address this failure mechanism using chemically passive, polyester-coated Grade 316 marine stainless steel woven mesh locked within high-extrusion 6063-T6 alloy frames by UV-resistant EPDM isolating gaskets.
Tailoring frame dynamics, thermal break geometries, and threshold profiles to the diverse architectural typologies found throughout the Greater Barcelona region.
Historic residential estates in l'Eixample feature deep balconies and galeries overlooking interior courtyard gardens. Our ultra-slim thermal break profiles allow replacement fenestration that complies with heritage daylight transmittance guidelines while deploying ultra-fine micro-pleated mosquito netting to safeguard interior environments against urban pests without obstructing historical sightlines.
Seaside villas facing direct onshore salt winds demand wind load resistance complying with UNE-EN 12210 Class C5. Integrating heavy-duty quad-track patio sliding systems with 0.9mm wire diameter stainless security mesh allows owners to enjoy Mediterranean night sea breezes while providing an impenetrable physical deterrent against forced entry.
High-altitude multi-residential developments in Diagonal Mar experience high wind vortex conditions. Our panoramic slim frames feature dual stainless steel multi-point locking rods and concealed structural screen tracks tested to prevent high-wind rattle and water ingress under Spanish coastal storm conditions.
Direct physical data comparison helping structural specifiers select systems suited to Spanish building regulations (CTE) and coastal environmental challenges.
| System Configuration | Alloy & Thermal Profile | Mesh Material & Aperture | Wind Load (UNE-EN 12210) | Salt Spray Resistance | Primary Regional Use |
|---|---|---|---|---|---|
| Heavy-Duty Security Slider | 6063-T6 / 24mm Polyamide PA66 | 0.9mm AISI 316 Stainless / 11 Mesh | Class C5 (2000 Pa) | 3,000 hrs (ASTM B117) | Maresme / Castelldefels Coastal Villas |
| Panoramic Slimline Multitrack | 6063-T5 / 16mm Narrow Bridge | 0.6mm High-Tensile Marine / 14 Mesh | Class C4 (1600 Pa) | 2,000 hrs (ISO 9227) | Diagonal Mar / Poble Sec Penthouses |
| Retractable Invisible Pleated | Extruded 1.6mm Wall Architectural | Waterproof Woven Polypropylene | Class C2 (800 Pa) | 1,500 hrs Neutral Spray | Eixample Historical Restorations |
| Quad-Track Balcony Slider | 6063-T6 / Reinforced 34mm Barrier | 0.8mm Stainless Anti-Cut / 12 Mesh | Class C5 (2000 Pa) | 3,000 hrs Marine Exposure | Cliffside Sitges & Costa Brava Residencies |
Key structural transitions in Catalonia driven by sustainability directives, climate resilience, and Mediterranean indoor-outdoor lifestyle patterns.
Under tightening CTE energy rules, architects increasingly leverage natural night cross-ventilation (enfriamiento pasivo) to curb HVAC loads during scorching Catalan summers, making secure mesh sliding doors a fundamental architectural component rather than an aftermarket addition.
Modern luxury homes in Pedralbes and Sant Cugat demand seamless indoor-to-outdoor transitions. Zero-threshold flush tracks that eliminate architectural barriers while routing surface runoff effectively represent over 65% of new design specifications.
With increasing concerns regarding villa physical perimeter protection, clients are replacing cumbersome iron rejas (security grilles) with high-tensile 316 stainless security mesh that provides equivalent break-in resistance with unobstructed clarity.
General contractors across Spain are shifting away from intermediaries to source directly from integrated manufacturers who offer detailed CAD/BIM shop drawings, custom dimensional milling, and project-specific maritime crating to control project budgets.
Operated by Guangdong Dejiyoupin Doors and Windows Co., Ltd. (DERCHI), our production headquarters encompasses over 180,000 square meters of specialized extrusion processing, CNC robotic corner jointing, automated electrostatic coating, and precision assembly lines staffed by over 600 skilled technicians.
Unlike regional window fabricators assembling modular profile components from third parties, our fully integrated manufacturing operations execute every phase in-house: from metallurgical thermal break extrusion and high-precision miter cutting to stainless steel mesh tension crimping and ISO 9001 quality audits. This end-to-end control ensures structural perfection on custom project schedules across Europe, the United States, and the Mediterranean basin.
Our fenestration assemblies carry comprehensive testing approvals including CE, AS 2047, and ISO 9001 certifications, along with over 100 technology patents. Every unit ships in reinforced fumigated ocean crates with clear installation blueprints, allowing seamless on-site assembly for Catalan contractors and architects alike.

Key technical, regulatory, and logistics details addressing the specific requirements of Spanish contractors, architects, and estate owners.
Whether you require coastal villa panoramic systems in Sitges or custom residential balcony doors across Barcelona, our project engineers will review your drawings, supply detailed CAD submittals, and deliver factory-direct pricing for your project.