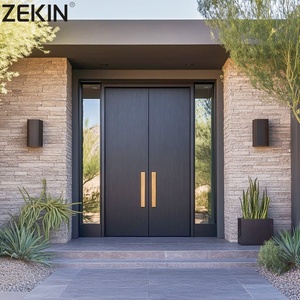
ZEKIN Aluminum Double House Front Entry Luxury Glass Door
Anti-theft front exterior double entry doors featuring thermally isolated architectural extrusions, multi-point locking perimeter, and acoustic insulated double glazed inserts.
Get a QuoteEngineered for harsh southern hemisphere ultraviolet exposure, heavy precipitation, and extreme wind load conditions. Fully configured to align with your project door and window schedules.
Anti-theft front exterior double entry doors featuring thermally isolated architectural extrusions, multi-point locking perimeter, and acoustic insulated double glazed inserts.
Get a Quote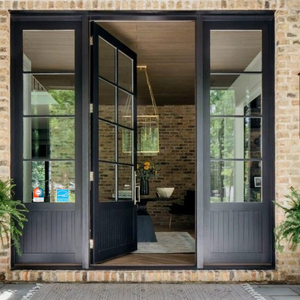
Slim-profile, minimalist Crittall-aesthetic swing casement door systems glazed with argon-filled low-emissivity glass to meet high-wind and condensation requirements.
Get a Quote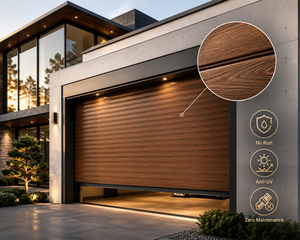
Combines the natural warmth of timber architectural grain with zero-rot extruded marine aluminium slats, high security, and seamless smart automation.
Get a Quote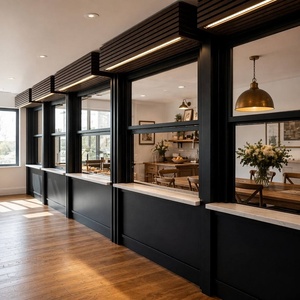
Engineered vertical sliding fenestration integrating high-performance thermal break chambers and dual weather-pile interlocks for harsh alpine or maritime microclimates.
Get a Quote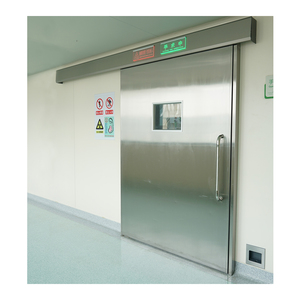
Ultra-flush architectural hygienic envelope design featuring dynamic pneumatic compression gaskets, anti-microbial surface treatments, and automatic sensor actuation.
Get a Quote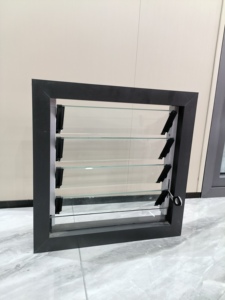
Maximizes passive air circulation across residential and commercial buildings while safeguarding interiors with corrosion-proof stainless steel micro-screens.
Get a Quote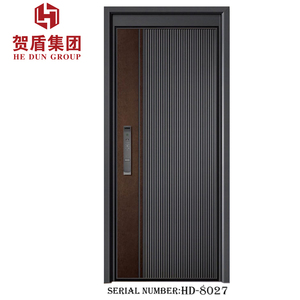
Monolithic heavy cast-plate structure that will never buckle, rot, or delaminate. Engineered specifically for high salt-spray environments and coastal waterfront builds.
Get a Quote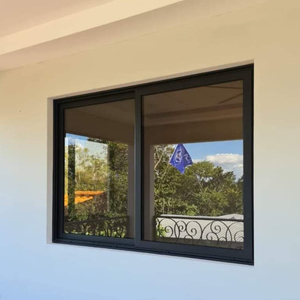
Precision-rolled arched framing profiles with seamless internal weep passages, accommodating thick insulated glass units (IGU) for bespoke residential character.
Get a QuoteFrom the exposed wind tunnels of Wellington to the geothermal humidity of Rotorua and maritime salt fog of Auckland, skylight and window systems must be precision engineered against distinct microclimates.
Due to the Southern Hemisphere ozone layer characteristics, New Zealand registers solar ultraviolet radiation levels nearly 40% higher than equivalent European latitudes during peak summer. Unprotected overhead glazing transforms interiors into heat traps. Our engineered roof windows incorporate soft-coat double Low-E glazing with high-purity argon fill, reflecting non-visible infrared while achieving an optimum Solar Heat Gain Coefficient (SHGC < 0.35) and stopping 99% of interior furnishing UV fade.
Under NZS 3604 structural wind classifications, coastal headlands across Wellington, the Cook Strait, and Banks Peninsula frequently encounter Serviceability (SLS) and Ultimate Limit State (ULS) wind loads exceeding 2.5 kPa. Our aluminium skylights utilize reinforced hollow extrusions of architectural grade 6063-T6 alloy with corner joints mechanically joined and structural-silicone bonded, preventing deflection, air infiltration, and frame fatigue during cyclical gusts.
With virtually no location in New Zealand situated further than 130 kilometres from the ocean, airborne sodium chlorides degrade conventional joinery. Every extruded aluminum skylight window profile dispatched to NZ undergo multi-stage chemical pre-treatment and qualifies for Qualicoat Class 2 or seaside-grade architectural powder coating (>65-80 microns) with stainless steel 316 hardware, avoiding galvanic pitting and corrosion creep.
The updated New Zealand Building Code (NZBC) Clause H1 has reset compliance benchmarks for roofs, skylights, and vertical envelope fenestration nationwide.
Historically, legacy residential builds across New Zealand utilized non-thermally broken frames and standard single or air-filled double glazing, yielding thermal values lower than R0.30 m²·K/W. Under the updated NZBC H1 Schedule Method (covering Climate Zones 1 through 6), skylights and roof windows are subjected to aggressive minimum construction thermal targets.
To exceed the H1 Energy Efficiency 5th Edition, DERCHI integrates continuous polyamide insulation barriers (PA66 GF25) within the primary profile. Paired with warm-edge composite spacers and inert gas fill, our assemblies deliver total unit thermal resistance values that comfortably satisfy and exceed Auckland, Christchurch, and Queenstown residential specifications.
| Performance Characteristic | Legacy Kiwi Roof Window | DERCHI Polyamide Thermal Break Skylight | Structural Compliance Standard |
|---|---|---|---|
| Overall U-Value / R-Value | U-value ~3.8 (R0.26 m²·K/W) | U-value 1.6–1.9 (R0.53–R0.62 m²·K/W) | NZBC Clause H1 (5th Edition) |
| Overhead Safety Glass | Standard Monolithic / Float | Toughened Exterior + PVB Laminated Interior | NZS 4223.4 Glazing Overhead Code |
| Extrusion Metallurgy | Generic Recycled Ingot | Primary Billet 6063-T6 Pure Architectural Alloy | AS/NZS 1866 Standard Specification |
| Water Tightness Pressure | 300 Pa to 450 Pa Limit | Up to 1500 Pa Cyclical Water Barrier | NZS 4284 / AS 2047 Verification Methods |
| Coastal Finish Warranty | Surface chalking in 24 months | Interpon / Jotun Seaside AkzoNobel 15-25 Yr | AAMA 2604 / Qualicoat Class 2 Standard |
Combining a massive 180,000 square meter industrial manufacturing base in Foshan with bespoke engineering for foreign commercial and high-end residential builders.
Operated by Guangdong Dejiyoupin Doors and Windows Co., Ltd., our industrial complex utilizes precision European CNC 4-axis and 5-axis profile cutting centres, automated corner-crimping suites, and automated glass sealing lines capable of handling multi-container residential orders without lead-time variability.
Before metal is milled or glass processed, our senior facade structural engineers prepare complete architectural CAD shop drawings, connection details, flashing interfaces, and structural load calculations. This guarantees zero misalignment against NZ rough openings and builder cavity battens.
With rigorous testing records spanning AS 2047, AS 1288, CE, ISO 9001, and North American UL certifications, DERCHI delivers proven engineering documentation to assist licensed building practitioners (LBPs) and council inspectors through the Building Consent approval workflow.
Direct answers for Kiwi property developers, architects, quantity surveyors, and project builders procuring factory-direct openings from China.
Send us your architectural door & window schedules, elevation plans, or opening dimensions. Our fluent English-speaking facade engineering specialists provide full CAD shop drawings, AS/NZS compliance confirmations, and direct factory pricing within 24 hours.