Vertical & Bifold
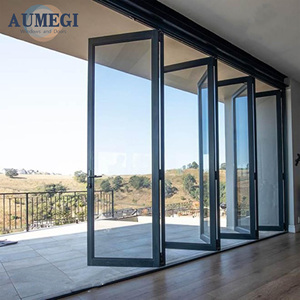
Aumegi Australian Style Vertical Folding Aluminium Patio Doors
- Profile: 2.0mm Heavy Extrusion
- Rating: AS 2047 Cyclone Tested
- Glazing: Low-E Argon Insulated
Explore our export-certified architectural systems designed to withstand Northern California's marine boundary layer while complying with California Title 24 Part 6 energy efficiency and acoustic mitigation standards.
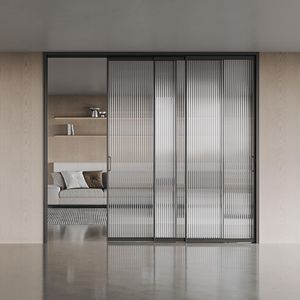
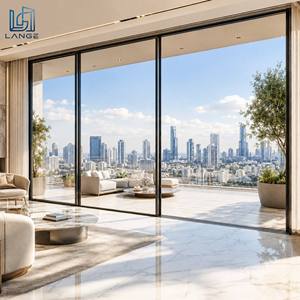
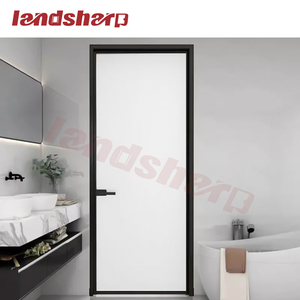
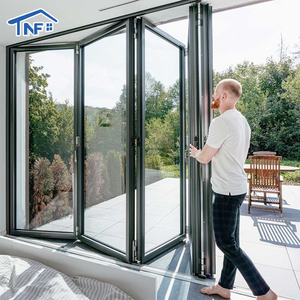
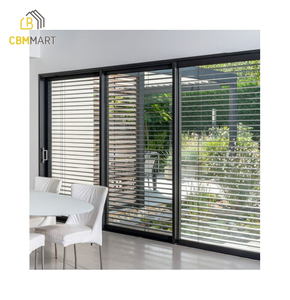
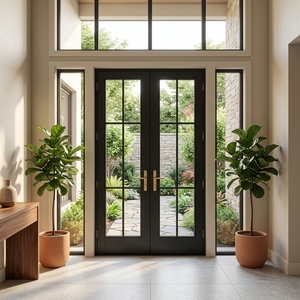
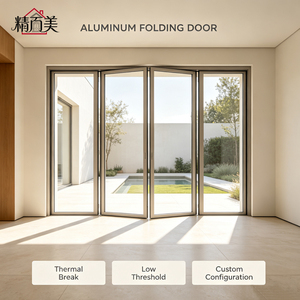
The distinctive microclimate of San Francisco presents one of the world's most aggressive fenestration testing grounds. The interplay of dense Pacific marine fog layers—rich in sodium chloride aerosols—cyclical diurnal humidity swings, and intense seismic activity demands structural materials far superior to traditional timber or unreinforced composites.
Aluminium stable doors, frequently referred to across Northern California as Dutch doors or split-leaf entrance portals, provide an independent dual-leaf configuration. This architecture permits the upper leaf to swing open for biophilic Pacific air circulation while the lower leaf remains latched for pet security and structural containment. When fabricated from 6063-T6 architectural grade aluminium, these systems eliminate the warp, rotational twist, rot, and paint deterioration that continuously plague solid timber doors along the Richmond and Sunset oceanfront corridors.
Our aluminium profiles incorporate 24mm to 34mm polyamide PA66 GF25 thermal breaks that effortlessly exceed California Title 24 Part 6 fenestration mandates, achieving combined assembly U-factors as low as 0.26 W/m²·K (0.28 BTU/hr·ft²·°F) and Solar Heat Gain Coefficients (SHGC) customized down to 0.21.
Furthermore, under San Francisco Building Code seismic drift criteria (ASCE 7-16/22 requirements), our perimeter sub-frames accommodate differential building inter-story movements without glass binding or perimeter seal rupture. Each profile is pre-treated with chromate-free zirconium etching followed by AAMA 2605-compliant fluoropolymer powder coatings, demonstrating zero blistering or gloss reduction after 4,000 hours of continuous ASTM B117 salt spray exposure.
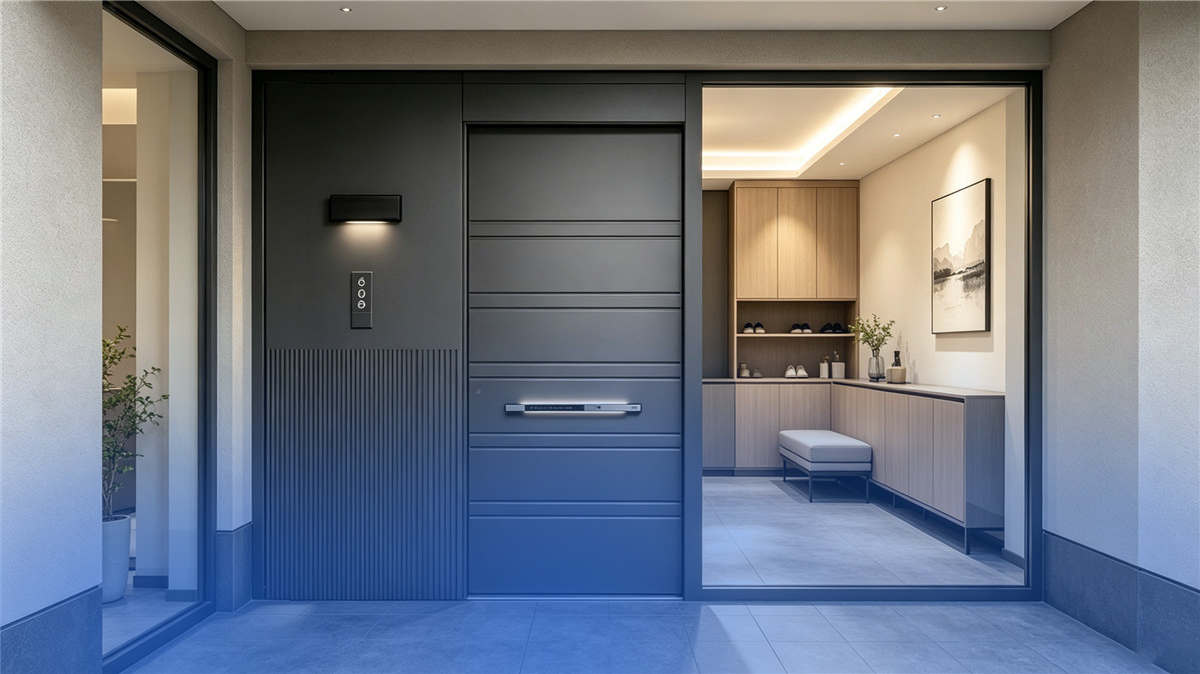
Independent multi-point German SIEGENIA locking mechanisms on both upper and lower panels ensure continuous weather tightness against 60 mph coastal wind-driven rain.
Manufactured under strict ISO 9001 quality governance, our aluminium door assemblies eliminate failure points common to imported mass-market doors.
Subsea-grade 70% PVDF fluoropolymer coating resists ultraviolet degradation, acid rain, and Pacific salt mist without chalking or fading for over 25 years.
Dual-chamber insulated extrusions bonded with glass-fiber reinforced nylon strips prevent condensation and interior heat loss during brisk fog incursions.
Continuous co-extruded EPDM marine gaskets and custom interlocking horizontal mullions provide certified air infiltration ratings below 0.15 cfm/ft².
Engineered laminated acoustic interlayer glass options attenuate cable car, commuter transit, and urban traffic noise up to STC 42 levels.
From historic urban residential rowhouses to expansive modern Marin hill homes, our aluminium stable and entry collections are custom fabricated to exact architectural drawings.
 Pacific Heights & Noe Valley
Historic preservation guidelines often require traditional split-leaf profiles and decorative panel geometry. Our custom CNC-milled aluminium stable doors recreate historic heritage aesthetics while delivering modern security, multipoint deadbolts, and air-tight thermal performance.
 Sausalito, Tiburon & Marin Hills
Hillside architectural homes facing San Francisco Bay demand uninterrupted sightlines combined with heavy-duty structural deflection ratings against gusts funneling through the Golden Gate. Our minimalist sliding and stable doors offer floor-to-ceiling panoramic glass without racking.
 Mission & Ferry Building Corridor
Bistros, coffee bars, and creative retail studios utilize our heavy-duty aluminium stable doors as service windows and customer transitions. The independent top-leaf operation provides seamless curb-side order exchange while ensuring interior code compliance and thermal isolation.
A side-by-side engineering comparison showing lifecycle durability, thermal metrics, and maintenance intervals under San Francisco coastal conditions.
| Performance Dimension | DERCHI 6063-T6 Aluminium | Solid Douglas Fir / Mahogany | Pultruded Fiberglass | Standard Vinyl (PVC) |
|---|---|---|---|---|
| Marine Salt Resistance (ASTM B117) | Zero Rust >4,000 hrs | Moisture rot, fungal decay | Good chemical stability | Yellowing, brittle degradation |
| Dimensional Swelling / Warping | 0.00% Dimensional Shift | 3% to 7% seasonal swell | Minimal expansion | High thermal expansion warp |
| California Title 24 Compliance | U-Factor ≤0.26 w/ PA66 | U-Factor ~0.35–0.42 | U-Factor ~0.30 | U-Factor ~0.32 (Structural weak) |
| Seismic Interstory Drift Tolerance | High Elastic Modulus | Joint separation / cracking | Moderate stiffness | Frame racking & sash bind |
| Maintenance Cycle | 10–15 Year Inspection Only | Annual sanding & varnish | 5–7 Year topcoat reseal | Non-repairable degradation |
Emerging requirements observed across San Francisco Planning Department submissions, LEED projects, and high-end residential estates.
San Francisco's strict municipal climate action goals prioritize building envelopes with exceptionally low thermal transmittance. Thermally broken aluminium stable doors permit controlled partial-leaf ventilation, lowering HVAC cooling energy consumption by up to 28% during temperate Bay Area afternoons.
Urban residences in Bernal Heights and the Marina are actively replacing monolithic solid barriers with glass-inset Dutch stable systems. Opening only the upper glazed sash connects interior spaces to private gardens and courtyards while preventing coastal drafts from chilling floor levels.
Homeowners and boutique urban hotels increasingly specify integrated concealed locking pins that lock the upper and lower panels into a single rigid fortress door, or allow them to function independently, complete with fingerprint, RFID, and smart-home system integration.

Unlike regional brokers or fenestration resellers, DERCHI is the dedicated architectural brand of Guangdong Dejiyoupin Doors and Windows Co., Ltd. We control 100% of the extrusion, CNC machining, glass lamination, thermal assembly, and export crating in our 180,000 square meter smart manufacturing base.
Audited Quality Governance
European Structural Norms
Maximum Wind & Water Seal
Certified Assembly Options
Proprietary Locking & Profiles
Comprehensive engineering, logistics, and building code answers for Northern California builders sourcing custom architectural doors direct from our facility.
Connect directly with our facade engineering specialists. Send your architectural floor plans, elevations, or rough door schedules to receive comprehensive CAD shop drawings and factory-direct export quotations within 24 hours.