Precision Structural Fenestration & Architectural Openings
Manufactured in our 180,000 m² certified facility, these architectural window and door solutions satisfy the structural, thermal, and design demands of modern European building envelopes. Explore our primary export program configured for Hamburg architects, general contractors, and residential developers.
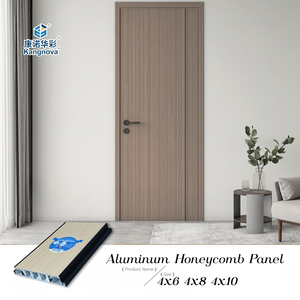
Kangnuo ACP Aluminum Composite Panel Fire Retart Eco-Friendly Decorative Bathroom Doors
High-density aluminum honeycomb core offering moisture resistance, acoustic suppression, and dimensional stability in maritime interiors.
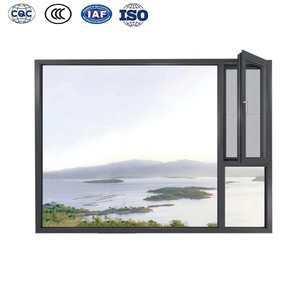
Modern Soundproof Thermal Break Aluminum Sliding Windows
Multi-chamber thermal barrier extrusion with multi-point perimeter locks engineered for harsh urban noise zones along the Elbe River.
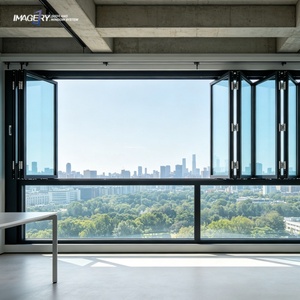
Modern Aluminum Double Glazed Soundproof Bifold Window
Effortless bottom-rolling stainless steel carriages providing full panoramic aperture for commercial cafes, bistros, and urban balconies.
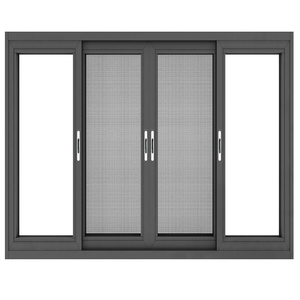
AS2047 Multi Large Aluminium Double Glazed Sliding Window
Certified to extreme wind-pressure criteria with integrated flyscreens and heavy-duty structural mullions for waterfront exposures.
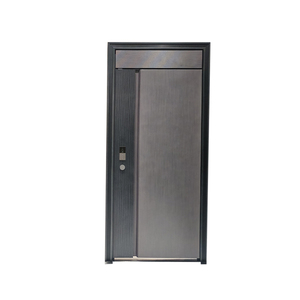
Modern Exterior Security Heavy Duty Cast Aluminum Entry Door
Solid cast aluminum relief leaf offering RC3 anti-burglary grade security with high-tech weather-sealed multi-point deadbolts.
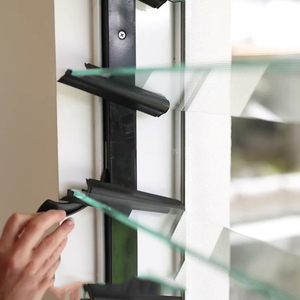
Australian Standard Automated Aluminium Glass Louver Windows
Motorized ventilation louvers engineered for natural solar heat expulsion and rapid airflow balancing in sustainable architecture.
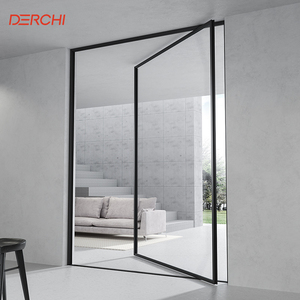
DERCHI Security Luxury Heavy Duty Thermal Break Pivot Door
Concealed German hydraulic floor pivot bearings supporting oversized architectural glass panels up to 500 kg per leaf.
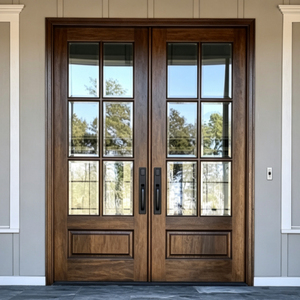
Modern Luxury Aluminum Clad Wood Triple Glazed Entry Door
Exterior architectural-grade powder-coated aluminum cladding protecting interior solid oak timber from extreme North Sea moisture.
Engineering Whitepaper: Aluminium Vertical Sliding Windows for the Hamburg Architectural Landscape
The Free and Hanseatic City of Hamburg represents one of Europe's most distinctive architectural and meteorological proving grounds. Situated at the tidal interface of the Elbe and Alster basins, building envelopes in Hamburg encounter extreme maritime environmental stresses: sustained North Sea wind pressures, corrosive saline humidity, driving rain (Schlagregen), and relentless seasonal thermal fluctuations. Simultaneously, Hamburg's municipal zoning laws and landmark preservation boards (Denkmalschutzamt) impose stringent aesthetic regulations that forbid clumsy modern replacements across the city’s vast inventory of historic Altbauten, Kontorhäuser, and Gründerzeit villa estates.
For decades, European architects operating in northern Germany were constrained to traditional timber box sash windows (Schiebefenster) or compromise by retrofitting tilt-and-turn windows (Dreh-Kipp-Fenster) that drastically alter the building's historic sightline proportions. As an established international manufacturer with over 25 years of specialized fenestration engineering, DERCHI delivers an innovative structural synthesis: Thermally Broken Aluminium Vertical Sliding Windows designed expressly to honor historic Hanseatic vertical sash geometry while delivering structural U-values, air impermeability, and acoustic damping that surpass contemporary German Building Energy Act (Gebäudeenergiegesetz – GEG 2024) thresholds.
Engineering Performance Matrix: Hamburg Maritime Specification Standards
When selecting vertical sliding fenestration for high-performance residential developments and landmark modernizations across Hamburg, specifying engineers must balance structural wind resistance, water penetration barriers, and life-cycle upkeep. The table below delineates the empirical performance parameters of DERCHI precision vertical sliding profiles versus conventional European fenestration typologies.
| Performance Characteristic | DERCHI Thermal Break Aluminium Vertical Slider | Standard Tilt-and-Turn Aluminium System | Traditional Softwood Sash Window (Historic) |
|---|---|---|---|
| Thermal Transmittance (Uw) | 0.95 to 1.30 W/(m²K) (Triple / Double Glazed) GEG Pass | 1.00 to 1.40 W/(m²K) | 2.40 to 3.80 W/(m²K) GEG Non-Compliant |
| Wind Load Resistance (DIN EN 12210) | Class C5 / B5 (Tested up to 3000 Pa dynamic load) | Class C4 / B4 | Class B2 / C2 |
| Driving Rain Tightness (DIN EN 12208) | Class 9A / E1200 (Continuous deflection at 1200 Pa) | Class 9A (600 Pa) | Class 3A to 5A (Water ingress risk) |
| Acoustic Damping (DIN EN ISO 717-1) | Rw 38 dB to 46 dB with laminated acoustic interlayer | Rw 36 dB to 43 dB | Rw 26 dB to 31 dB |
| Architectural Sightline Width | Slim 48mm to 62mm meeting rail & jamb profiles | 88mm to 110mm bulky overlapping frame | 50mm to 75mm traditional profile |
| Corrosion & Saline Resistance | Qualicoat Class 2 / Marine Anodizing (25µm) | Standard architectural powder coat | Requires bi-annual repainting & rot maintenance |
Localized Application Scenarios Across Hamburg Districts
Hamburg’s metropolitan fabric is heterogeneous, transitioning from the ultra-modern waterfront monoliths of HafenCity to the historic brick architecture of Speicherstadt, the leafy riverside estates of Blankenese, and the dense urban vitality of Winterhude and Altona. DERCHI aluminium vertical sliding systems are customized to answer the hyper-local challenges of these specific micro-districts:
HafenCity & Baakenhafen: Coastal High-Rise Envelopes
Unshielded exposure to gale-force westerly squalls sweeping from the North Sea requires exceptional structural wind deflection and airtight seals. Our balanced vertical sliders feature structural interlocking stiles and continuous EPDM perimeter fin seals, ensuring zero water infiltration during Elbe high-water storm surges.
- Engineered for high-wind vortex conditions
- Seawater-resistant fluoropolymer coating
- Concealed motorized lift-assist automation available
Rotherbaum & Harvestehude: Altbau Modernization
The prestigious stucco facades of Rotherbaum and Harvestehude demand historic vertical elegance without sacrificing modern energy retention. DERCHI vertical sliders incorporate classic decorative sash horns, putty-line exterior bevels, and Georgian astragal bars configured to satisfy Hamburg Denkmalschutz aesthetics.
- Preservation board approved sightline geometry
- Tilt-in sashes for effortless inward cleaning
- High-performance Low-E warm-edge IGUs
Altona & Ottensen: Urban & Harbor Noise Insulation
With adjacent railway corridors, container terminal logistics, and busy nightlife districts, acoustic intrusion is a primary complaint in Altona. Our vertical sliding systems integrate dual-pane asymmetric acoustic laminates (e.g., 8mm toughened + 0.76mm PVB Sound Control + 6mm Planitherm) achieving sound damping of up to Rw 46 dB.
- Suppresses low-frequency diesel engine rumble
- Multi-chamber acoustic cavity absorption
- Heavyweight counterbalance spiral spring stability
Architectural & Regulatory Trends Reshaping Hamburg’s Fenestration Sector
Specifying fenestration in Germany has evolved into an engineering discipline dictated by federal carbon mitigation policies and urban spatial realities. In Hamburg, three macro-trends define the procurement choices of lead developers and façade engineers:
GEG 2024 & KfW 40 Standards
The tightening of the German Gebäudeenergiegesetz mandates that building components achieve strict overall heat loss coefficients. Our vertical sliders utilize thermal barrier polyamide strips (PA66 GF25) up to 34mm deep, delivering center-of-glass Ug values of 0.6 W/(m²K) and system Uw values compliant with KfW 40 funding programs.
Maximizing Compact Living Footprints
In high-density urban developments like Hammerbrook and Barmbek, every square meter counts. Unlike European tilt-and-turn sashes that sweep aggressively inward—colliding with curtains, faucets, and furniture—vertical sliding windows operate completely within their own frame depth, preserving 100% of internal living space.
Natural Stratified Ventilation
With Hamburg’s summers experiencing more tropical days, natural climate control is critical. A vertical double-hung configuration allows simultaneous opening of both top and bottom sashes: cool ambient air enters via the lower aperture while buoyant warm interior air is expelled through the top sash via passive thermodynamic convection.
Circular Economy & Recyclability
Hamburg’s sustainable public procurement guidelines increasingly require materials with verifiable circular lifecycles. Our prime architectural aluminium alloys (6063-T6 / 6060-T6) are 100% infinitely recyclable without mechanical property degradation, delivering an ultra-low embodied carbon footprint over a 50+ year service life.
Factory-Direct Manufacturing Prowess: Why Global Developers Trust DERCHI
DERCHI is the internationally accredited fenestration brand of Guangdong Dejiyoupin Doors and Windows Co., Ltd. Operating as one of the world's premier door and window industrial entities, we combine monumental manufacturing volume with precision German-standard CNC profiling tolerances.
Spanning an expansive 180,000 square meter intelligent production campus supported by over 600 specialized fenestration technicians and façade engineers, our facilities output hundreds of thousands of bespoke envelope assemblies annually. Sourcing directly from DERCHI completely eliminates third-party broker markups and communication bottlenecks, connecting your project directly with the primary engineering team.
Our vertical sliding windows undergo exhaustive in-house laboratory evaluations covering dynamic wind pressure cycles, cyclic sash movement stress (tested past 25,000 continuous operating cycles), and thermal thermal camera leakage diagnostics. All products arrive fully supported by detailed free CAD shop drawings, BIM models tailored for German architectural submittals (HOAI Leistungsphase 5), and CE compliance documentation.

Procurement & Technical FAQ for the Hamburg Market
Direct, transparent engineering answers addressing the specific compliance, delivery, and installation inquiries posed by German architects, general contractors, and private estate developers.
Do DERCHI vertical sliding windows comply with the German Building Energy Act (GEG 2024)?
Can these windows be approved by the Hamburg Monument Protection Authority (Denkmalschutzamt)?
How do the vertical sliders resist driving rain during extreme Elbe storm surges?
What counterbalance mechanism is utilized for oversized architectural sash panels?
How does ocean freight shipping to the Port of Hamburg (Waltershof / CTA) work?
Are free CAD shop drawings provided prior to factory extrusion and fabrication?
Initiate Your Hamburg Architectural Fenestration Project
Whether you are restoring a landmark heritage villa along the Elbchaussee, developing high-density residential quarters in HafenCity, or outfitting commercial commercial facades, collaborate with a verified direct manufacturer. Send your schedules and drawings for instant engineering evaluation and competitive factory quotation.