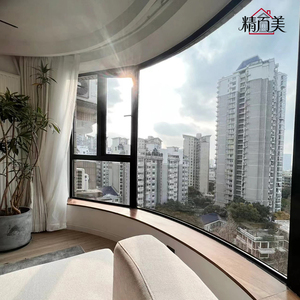
Full Arch Customized Curve Straight Leg Segment Curved Window
Seamless bent extruded 6063-T5 aluminum framing designed for Altbau restoration and luxury Grunewald villa retrofits demanding preservation harmony.
Engineered for Germany's Building Energy Act (GEG 2024), urban sound abatement classes (SSK), and stringent European security standards (RC2/RC3).
Seamless bent extruded 6063-T5 aluminum framing designed for Altbau restoration and luxury Grunewald villa retrofits demanding preservation harmony.
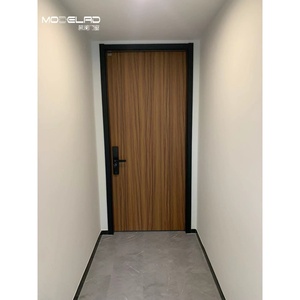
Dual-composition profiles featuring weather-resistant external aluminum with sustainable interior acoustic wood cladding for urban luxury lofts in Mitte.
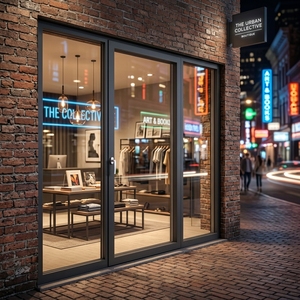
Structural wind-load resistance exceeding 3000 Pa, thermal polyamide isolation breaks, and laminated safety glass rated for high-rise commercial installations.
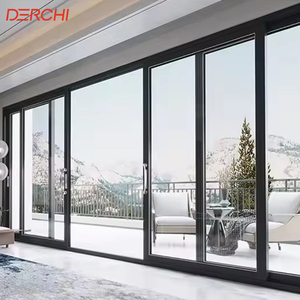
Lift-and-slide mechanism handling sash weights up to 400kg with thermal barrier polyamide struts to meet KfW-Efficiency House 40 standards.
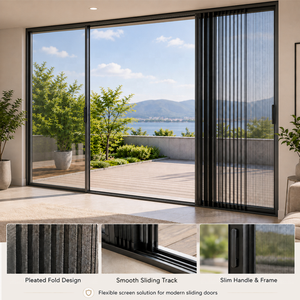
Ultra-slim 20mm interlock sightlines maximizing passive solar heat gain, matched with recessed zero-threshold flush tracks for barrier-free living (DIN 18040-2).
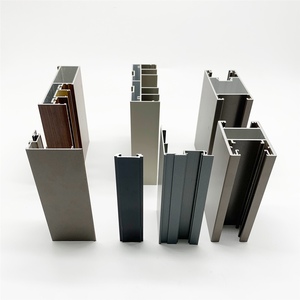
Multi-panel folding wall configurations facilitating panoramic 95% aperture clears, tailored for Berlin cafes, rooftop penthouses, and commercial event spaces.
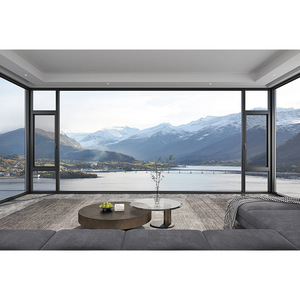
Triple-seal EPDM gasket system engineered with asymmetric acoustic laminate glass configurations to neutralize inner-ring S-Bahn and traffic noise.
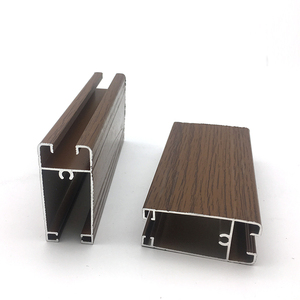
Adjustable solar shading louvers designed for natural cross-ventilation strategies and daylight optimization in sustainable commercial building envelopes.
From heritage Altbau rehabilitations in Charlottenburg to ultra-modern commercial districts in Mediaspree, fenestration must balance German statutory obligations with progressive architectural form.
Berlin retains thousands of historic residential buildings dating from the Gründerzeit era. Our custom arched and slim-profile aluminum profiles mirror classical proportions while integrating warm-edge multi-chamber thermal breaks. This allows developers to pass strict Monument Protection reviews while achieving contemporary thermal standards.
Developments bordering the Stadtbahn transit corridor, Torstraße, or Friedrichshain transit hubs face extreme decibel pollution. We configure asymmetric insulated glass units (IGUs) incorporating acoustic PVB interlayers, securing certified sound reduction values of Rw 42 dB to 48 dB (SSK 4 and SSK 5) without sacrificing slim frame sightlines.
Modern Berlin residential standards prioritize universal accessibility for lifelong living. Our sliding patio door systems integrate recessed floor tracks with sub-surface drainage channels, offering absolute 0mm barrier-free thresholds that seal reliably against driving rain and draft air infiltration according to DIN EN 12208 Class 9A.
Procuring facade and entrance components for Germany requires strict compliance with federal laws and evolving architectural priorities.
The Building Energy Act (Gebäudeenergiegesetz - GEG) demands stringent maximum U-values for transparent facades. Our high-performance systems leverage polyamide thermal barriers with polyolefin insulation foams and triple Argon-filled Low-E coatings, reaching overall system performance down to Uw = 0.8 W/(m²·K), easily fulfilling KfW Efficiency House 40 criteria.
With insurance guidelines tightening across urban Germany, ground-floor apartments and standalone offices require certified security. Our assemblies integrate multipoint motorized locking hardware, heavy-gauge internal corner cleating, and P4A/P5A safety glazing configured to achieve RC2 and RC3 resistance classes.
Berlin's municipal guidelines for circular building prioritize closed-loop lifecycle materials. We utilize architectural alloy grade 6063-T5 with recycled billet content, finished with chrome-free powder coating or anodization backed by traceable raw material sourcing and Environmental Product Declarations (EPD).
| Performance Criterion | German / European Standard | DERCHI Engineering Specification | Berlin Project Suitability |
|---|---|---|---|
| Thermal Insulation (Uw) | DIN EN ISO 10077-1 / GEG 2024 | 0.78 – 1.1 W/(m²·K) with Triple Low-E Glazing | Exceeds standard building and KfW 40 requirements |
| Acoustic Rating (Rw) | DIN 4109 Sound Insulation Class | 38 dB to 48 dB (SSK Class 3, 4, and 5) | Inner-city rail belts, airport corridors, busy arterials |
| Air Permeability | DIN EN 12207 | Class 4 (Maximum Airtightness: ≤ 3 m³/h·m²) | Blower-door test compliant for passive structures |
| Water Tightness | DIN EN 12208 | Class 9A / E1050 (Exceeding 1050 Pa pressure) | Exposed penthouse balconies and wind-vulnerable facades |
| Burglar Resistance | DIN EN 1627 – 1630 | RC2 / RC3 with security fittings and P4A glazing | Ground-floor retail, luxury villas, and bank premises |

For more than 25 years, our 180,000 square meter industrial manufacturing base has stood as an engineering benchmark for export fenestration. Operating with over 600 skilled technicians, automated CNC extrusion cutting centers, and precision assembly lines, we provide European contractors direct-from-manufacturer pricing without intermediary trading overhead.
Clear, technically rigorous answers covering German code compliance, logistics coordination, and bespoke structural customization.
Submit your door schedules, CAD architectural designs, or specification briefs. Our English and German-fluent technical engineering staff provides full static assessments, U-value calculations, and commercial estimates within 24 hours.