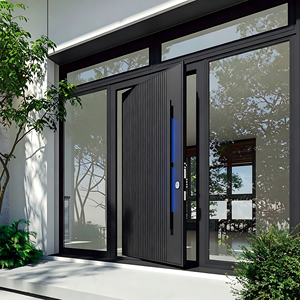
Product Solutions
Precision Commercial Openings for High-Density Workspaces
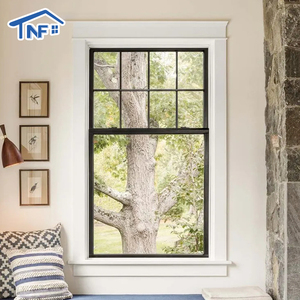
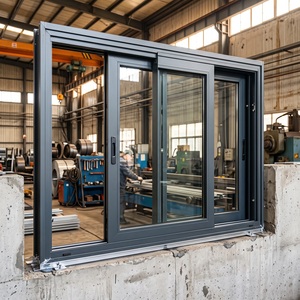
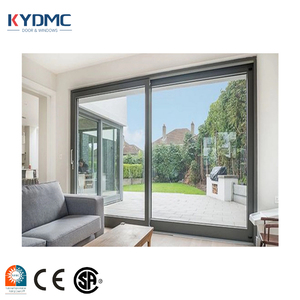
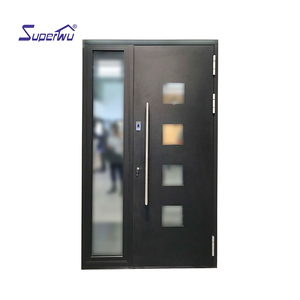
Engineered for high-traffic office districts, institutional hubs, and executive suites across Meieki, Sakae, and the greater Aichi manufacturing basin. Every system delivers structural integrity, seismic tolerance, and refined Japanese architectural aesthetics.
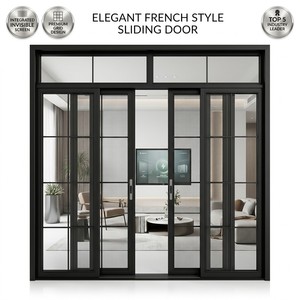
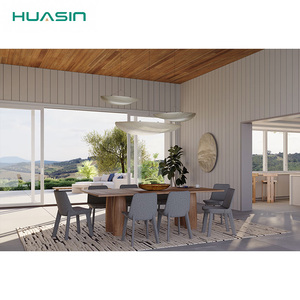
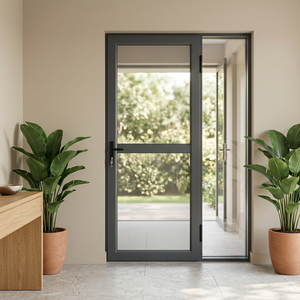
180,000㎡
Manufacturing Infrastructure
25+
Years Engineering Pedigree
100+
Global Patents & Certifications
600+
Certified Technical Craftsmen
Technical Whitepaper: Strategic Specification of Aluminum Office Doors in the Nagoya Metropolitan Area
Nagoya represents the industrial and commercial spine of Japan's Chubu region. With corporate offices spanning the high-rise clusters of Nakamura-ku (Nagoya Station district) to the creative commercial lofts of Sakae and Fushimi, workplace design demands a unique synergy of precision engineering, seismic durability, and acoustic barrier control. As office architectures transition from rigid traditional desk layouts toward hybrid, collaborative workspaces, interior envelope openings—specifically aluminum office doors and partition profiles—must satisfy rigorous functional and regulatory benchmarks.
Specifying commercial door assemblies in Aichi Prefecture requires an in-depth understanding of the Japanese Building Standard Law (Kenki-ho), Ministry of Land, Infrastructure, Transport and Tourism (MLIT) standards, and the rigorous acoustic and environmental sustainability goals set by leading engineering firms like Nikken Sekkei and Azusa Sekkei. Our heavy-duty architectural aluminum door series are built from high-tensile 6063-T5/T6 alloy extrusions, providing superior deflection resistance during micro-tremors while maintaining micro-tolerance alignments for smart electronic strikes and automated hardware integration.
Nagoya Application Scenarios
Tailored Engineering for Chubu Corporate Architecture
From central CBD headquarters to peripheral automotive design studios in Toyota City and Kariya, aluminum office door systems resolve specific environmental and spatial challenges.
Executive Boardrooms in Nagoya Station High-Rises
CBD high-rises along Meieki demand supreme acoustic discretion. Our specialized aluminum double-glazed acoustical doors feature multi-chamber thermal breaks, EPDM co-extruded gaskets, and drop-down perimeter acoustic thresholds that achieve STC 40+ (JIS T-3 acoustic class). This guarantees that proprietary automotive design conferences and strategic financial meetings remain strictly confidential.
Sakae & Fushimi Creative Agency Open Partitions
Creative tech firms and architectural practices in central Nagoya thrive on spatial adaptability. Slim-profile aluminum sliding doors and pocket glass dividers allow immediate transformation of individual collaborative project rooms into massive, open-concept exhibition spaces. Structural hardware rated for 200,000 smooth cycles ensures zero floor tracking obstacles, complying with barrier-free barrier standards.
R&D Cleanrooms & Laboratories in Greater Aichi
Within the precision machining, robotics, and industrial technology labs around Kasugai, Komaki, and Kariya, aluminum partition doors must provide airtightness (JIS A-4 grade) to prevent particle ingress and regulate humidity. Anodized matte metallic finishes withstand aggressive sanitizing agents while resisting electrostatic dust adhesion.
Macro Analysis
Emerging Commercial Door Trends in Central Japan
Market shifts reshaping commercial procurement decisions for developers, facility managers, and general contractors in Nagoya.
Zero-Carbon & CASBEE Alignment
Japanese institutional office buildings are progressively targeting CASBEE 'S-Rank' and Net Zero Energy Building (ZEB) benchmarks. This demands aluminum office doors with thermally isolated frames, low embodied-carbon alloys, and recycled billet certifications. The integration of high-performance Low-E insulation in conference room perimeters drastically reduces interior HVAC load balancing.
Contactless Smart Access Ecosystems
Post-pandemic workplace standards prioritize automated, hygienic employee transit. Commercial aluminum frames are factory pre-machined for concealed electromagnetic hold-opens, concealed door closers, and conduit routings for facial recognition terminals or IC card scanners (FeliCa standard widely adopted by Japanese enterprises).
Ultra-Narrow Sightlines (Minimalist Japanese Aesthetic)
Influenced by classic Japanese architectural transparency and modern corporate branding, there is surging interest in profile face widths under 45mm. Achieving structural rigidity with such slender cross-sections requires high-modulus corner cleat crimping and structural silicone glazing—competencies engineered into our flagship models.
Direct Answers
Nagoya Procurement & Engineering FAQ
Specific technical and operational inquiries answered by our structural and export compliance engineering team.
How do your aluminum systems comply with Japanese Fire Services & Building Standards?
Commercial doors installed in shared hallways or egress zones in Japan require certification as non-combustible materials (Fushou) or specific fire-protective equipment (Boka-setsubi). We fabricate door assemblies utilizing tested insulated thermal profiles, fire-resistant ceramic intumescent perimeter seals, and wire-mesh or certified fire-rated tempered glass that integrate with local building inspector submittals.
Can frames accommodate Japanese lock hardware brands like MIWA or GOAL?
Yes. Our in-house CNC machining centers custom-mill mortise pockets, strike plates, and wire feeds directly to the exact millimeter specifications of MIWA, GOAL, and SHOWA commercial locksets. Detailed CAD shop drawings are cross-referenced with your door hardware schedule before extrusion fabrication begins.
What is the typical ocean freight transit time to the Port of Nagoya?
The Port of Nagoya is Japan's largest cargo throughput hub, offering rapid clearance. Ocean transit from our Foshan production facility via Nansha or Shekou to Nagoya Port typically takes only 5 to 8 days on direct maritime lanes. Our logistics team handles export crating, fumigated solid wood packaging, and Japanese customs clearance documentation seamlessly.
How are tolerances maintained to withstand regional seismic vibrations?
Nagoya lies in an area prone to seismic micro-movements (Nankai Trough preparedness). Our commercial aluminum sub-frames utilize floating elastomeric anchor clips and reinforced corner cleat systems that provide ±5mm inter-story drift accommodation without glass breakage or frame deformation, preserving door operation post-tremor.
Enterprise Engineering Excellence: Guangdong Dejiyoupin Doors and Windows Co., Ltd. (DERCHI)
Founded on over a quarter-century of uncompromising manufacturing discipline, DERCHI stands as an internationally recognized top 10 door and window brand. Backed by an expansive 180,000-square-meter modern production base and over 600 skilled technicians, our company integrates raw billet extrusion, fluorocarbon coating, precision thermal break assembly, and comprehensive testing in-house. Overseas contractors and architects in Japan and beyond benefit from full factory-direct accountability, free submittal CAD shop drawings, and direct engineering collaboration.
Full Direct Sourcing
Eliminate multi-tiered distributor margins. Complete control from raw aluminum ingot to custom packaging.
Certified Performance
Verified compliance: CE, ISO 9001, AS 2047 (N6 Hurricane Rating), and UL Fire Door testing protocols.
Free CAD Detailing
Our dedicated engineering team translates your project schedule into precise installation shop drawings.
Rigorous Quality Control
Every single door assembly undergoes air tightness, water tightness, and smooth hardware cycling inspection before packing.