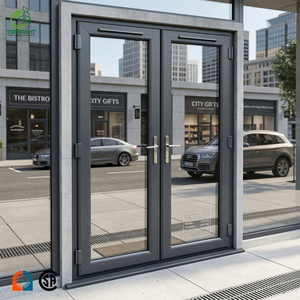
Topbright Commercial Aluminum Frame Storefront Door
- Glazing: Double Tempered Low-E
- Alloy: 6063-T6 Structural Profile
- Ideal: Commercial Retails & Plazas
Curated commercial storefronts, architectural tilt-and-turn fenestrations, heavy-duty sliding suites, and structural entrance systems calibrated for North American climatic stress.
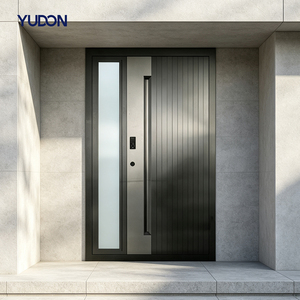
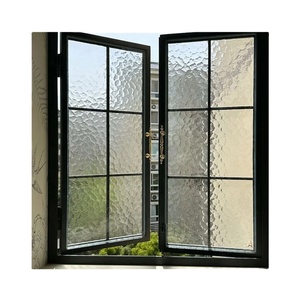
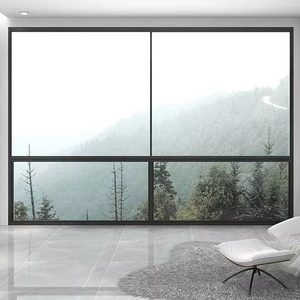
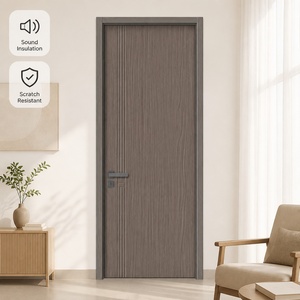
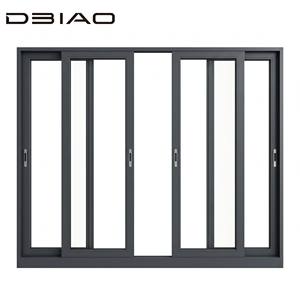
A technical evaluation of thermal conductivity, structural air-water interfaces, and code compliance for aluminum openable fenestration installed across the Greater Toronto Area.
Toronto experiences extreme annual fluctuations from -25°C in sub-zero winters to +35°C during humid summers. Standard aluminum profiles act as massive thermal bridges, triggering catastrophic interior condensation and frosting.
Our openable systems utilize PA66-GF25 continuous polyamide thermal breaks spanning widths between 24mm to 34mm. Combined with warm-edge composite spacers and argon-injected sealed insulating units (IGUs), our assemblies easily achieve U-factors below 1.22 W/m²·K (0.22 BTU/h·ft²·°F), exceeding the mandatory Ontario Building Code (OBC) SB-10 thermal thresholds.
High-density urban developments along Lake Ontario face devastating wind-driven rain. Gravity-only weep systems frequently back up under sustained negative barometric pressure, resulting in sill rot and drywall saturation.
We engineer pressure-equalized rain-screen chambers integrated with concealed one-way labyrinth valves. The pressure differential between the exterior air buffer and interior gasket seals remains equal to zero, instantly expelling torrential precipitation through hidden baffled discharge slots while maintaining air infiltration rates lower than 0.1 L/s·m².
Mid-rise and high-rise developments across North York, Mississauga, and Downtown Toronto encounter severe cyclic gust pressures. Openable sashes must resist deflection without fatiguing mechanical corner connections.
Our extrusions leverage primary 6063-T6 virgin aluminum alloy featuring corner joints pressed with cast aluminum brackets, injected with two-part polyurethane structural adhesive (glue injection). Every frame exceeds CSA A440 / AAMA / WDMA / NAFS performance class CW and AW ratings, resisting deflection under design pressures up to 3,600 Pa.
| Performance Metric | Ontario Building Code (OBC) Baseline | Export Factory Architectural Spec | Impact on Toronto Property Performance |
|---|---|---|---|
| Thermal Transmittance (U-Value) | U ≤ 1.40 W/m²·K | U ≤ 1.05 – 1.22 W/m²·K | Eliminates glass perimeter condensation; slashes winter peak HVAC draw. |
| Air Tightness (ASTM E283) | A2 Rating (≤ 1.5 m³/h·m) | A3 / Fixed Class (≤ 0.2 m³/h·m) | Prevents winter draft penetration and stops acoustic leakage from highway corridors. |
| Water Penetration (ASTM E331) | B2 Rating (300 Pa) | B7 Class (730 Pa+) | Total leak prevention during severe Great Lakes windstorms and heavy squalls. |
| Acoustic Isolation (STC / OITC) | STC 28 (Typical Vinyl) | STC 38 – 44 (Acoustic Laminated) | Critical for urban infill along Gardiner Expressway, TTC subway tracks, and Pearson flight paths. |
From heritage revitalization in downtown cores to high-performance low-carbon suburban enclosures, examine how our manufactured openable systems integrate across Toronto's architectural fabric.
Toronto's evolving Official Plan strongly supports secondary suites and laneway infill density across Cabbagetown, The Annex, and Riverdale. These compact footprints require maximum natural daylight coupled with precise natural ventilation without encroaching on setback corridors.
Our tilt-and-turn concealed-hinge fenestrations permit top micro-ventilation in rainy conditions while providing a full 90-degree inward swing for effortless cleaning and emergency egress compliance.
Avenue revitalization corridors along Queen Street West, St. Clair Avenue, and Bloor-Yorkville replace drafty historic timber units with high-performance storefronts. Commercial ground floors demand oversized structural stability, impact resistance, and flawless aesthetic continuity.
Our factory provides thermally broken commercial pivot doors and awning transoms featuring multi-point perimeter compression seals that block winter chills while accommodating heavy commercial foot traffic.
Custom luxury residences in Oakville, Bridle Path, and Muskoka demand dramatic floor-to-ceiling glass expanses that directly overlook harsh, exposed terrain. These vast glazed walls must withstand ferocious wind sheer without profile bowing.
Utilizing our Series 126 hidden-drainage sliding and lift-and-slide suites, builders achieve seamless panoramic sightlines with ultra-smooth heavy-duty rolling hardware, handling insulated sash weights in excess of 450 kilograms.
The City of Toronto enforces some of North America's strictest municipal green codes. Explore how advancing export engineering guarantees your project stays ahead of compliance curves.
The mandatory reduction of operational carbon in Toronto dictates aggressive TEDI limits. Future designs cannot rely on oversized mechanical heating to offset leaky, cold window mullions.
Our high-isolation window suites integrate triple-glazed low-iron units filled with 90% Argon gas, double soft-coat Silver Low-E coatings, and multi-chambered thermal barriers, achieving overall window U-values down to 0.85 W/m²·K, directly satisfying Tier 2 and Tier 3 high-performance building metrics.
Located on a major continental migratory corridor along Lake Ontario, Toronto strictly mandates visual markers on glazing within the first 16 meters above grade under the Toronto Green Standard.
We supply factory-integrated acid-etched ceramic frit patterns in compliant 50mm x 50mm grids or 100mm horizontal lines. Applied onto surface #1 or #2 during the tempering process, our bird-friendly glass guarantees compliance without compromising clarity or thermal efficiency.
Post-pandemic indoor air quality standards prioritize automated natural cross-ventilation over recirculated air. Toronto developers are increasingly integrating active architectural envelopes with automated building management systems (BMS).
Our openable collections support concealed 24V motorized actuators capable of micro-opening for automated nighttime cooling cycles, fully synched with wind, rain, and carbon dioxide monitoring arrays.
Eliminate broker markups and communications delays. Partner directly with an internationally certified manufacturing powerhouse possessing over a quarter century of specialized export production.
Operating out of Foshan, Guangdong—the global epicenter of precision aluminum extrusion—our facility provides end-to-end processing: from raw 6063-T6 billet casting, anodizing, and multi-axis CNC profile machining to automated insulating glass assembly.
Every fenestration unit heading to the Port of Montreal or Toronto rail ramps is engineered strictly to your imperial shop schedules. Our dedicated North American division provides complimentary CAD elevations, structural calculations, and NAFS documentation ensuring frictionless municipal sign-offs.

Consolidate openable windows, architectural entrance pivots, multi-slide patio systems, and interior partitions inside consolidated high-cube ocean containers.
Each unit undergoes laser deflection verification, hydrostatic air-water chamber testing, and mechanical cycle tests before export sign-off.
Fumigated solid-plywood structural crating, vapor-sealed shrink wrapping, and moisture desiccants ensure flawless arrival at your Toronto jobsite.
Our bilingual structural engineers communicate directly within Toronto business hours to align window details, rough openings, and delivery timelines.
Authoritative, highly specific answers addressing logistics, code compliance, customs clearance, and warranties when importing custom architectural fenestration to Ontario.
We engineer our window profiles to exceed the thermal parameters outlined in Supplementary Standard SB-10 of the OBC. Every openable sash configuration can be ordered with comprehensive engineering test reports validating NAFS-08 / NAFS-11 (North American Fenestration Standard) and CSA A440 compliance, covering design pressure, water penetration resistance, and air infiltration metrics required by Ontario municipal inspectors.
Shipments typically route via Vancouver port and transfer seamlessly across the CN/CP Rail corridor into the Brampton or Vaughan Intermodal Terminals, or ship directly via the Port of Montreal into Toronto. We provide comprehensive documentation packages (Customs Invoices, Packing Lists with HS codes, and Bills of Lading) and collaborate closely with your licensed Canadian customs broker to clear CBSA duties and HST without administrative delays.
Every single window assembly is encased in protective, scratch-resistant film, padded with high-density EPE foam corner protectors, and banded inside heavy-duty, fully fumigated, IPPC-certified solid plywood crates. Desiccant packs are inserted to neutralize ambient ocean moisture. In over 25 years of shipping to North America, our transit zero-damage rating exceeds 99.4%.
Absolutely. Our engineering workflow natively operates with both imperial (inches, fractions) and metric shop drawings. Send us your architectural elevations, rough opening dimensions, and door schedules. Our engineering department returns certified CAD shop drawings detailing extrusion cross-sections, thermal break alignments, anchoring clips, and perimeter caulking details for your written sign-off before raw material cutting commences.
We provide a comprehensive commercial warranty: a 10-year warranty on aluminum extrusion structural integrity and fluorocarbon (PVDF) surface coatings against fading or chalking, a 10-year hermetic seal warranty against condensation inside insulated glass units, and a 5-year replacement warranty on German multi-point mechanical hardware and operators.
Yes. We believe in complete transparency. We provide an immersive 360-degree online VR factory walkthrough of our 180,000 m² base. Furthermore, our project managers provide high-resolution photo and live video inspection milestone sign-offs during extruding, glazing assembly, water chamber testing, and crating phases.
Submit your door and window schedule, architectural CAD details, or project elevations. Our bilingual engineering specialists will return an itemized, factory-direct quotation and thermal compliance review within 24 business hours.