Featured Aluminum Folding & Sliding Door Assemblies
Precision factory-direct configurations customized for Chicagoland general contractors, luxury residential architects, and commercial developers. Verified air-tightness, thermal-break insulation, and multi-point security hardware.
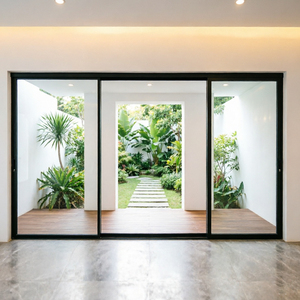
Modern Minimalist Ultra Narrow Frame 3 Panel Aluminum Sliding Door Silent Waterproof Anti-mold Hollow Glass Linkage Patio Door
- Sightline: 18mm Ultra-Slim Interlock
- Glass: Argon-Filled Double Low-E
- Rollers: Heavy-Duty Stainless Steel
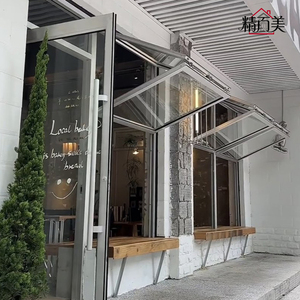
Shop Front Folding Window With Welded Aluminum Frame Glass Leaves Projecting Outward Modern Design Customized Size Wholesale
- Application: Commercial Bar & Hospitality
- Construction: Seamless Welded Extrusions
- Seal: Continuous EPDM Weatherstripping
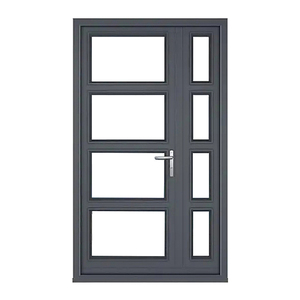
General Alloy Aluminium Flush Door System Doors and windows Prices Picture Price Lists
- Frame: Architectural 6063-T6 Alloy
- Panel Profile: Fully Flush Coplanar
- Finish: Multi-Coat Fluorocarbon (AAMA 2605)
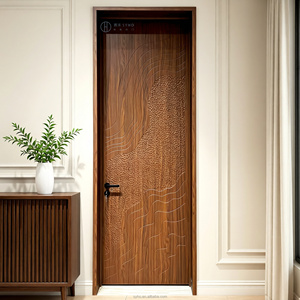
New Chinese Style Carved Aluminum Wood Composite Interior Door Bionic Wood Grain Veneer Factory Custom
- Core: Aluminum Honeycomb Sound Dampening
- Exterior: Bionic Natural Wood Veneer
- Stability: Zero Warping in Humid Summers
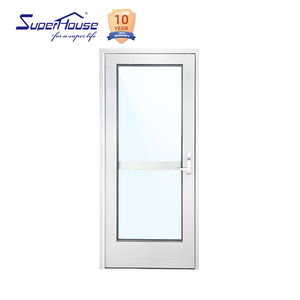
Superhouse Modern Design Heavy Duty Entrance Doors Commercial Escape Hurricane Impact Insulated Aluminum Door
- Structural: Structural Wind Load DP70+
- Hardware: Commercial Panic Egress Bar
- Certification: UL Fire-Rated / AS 2047
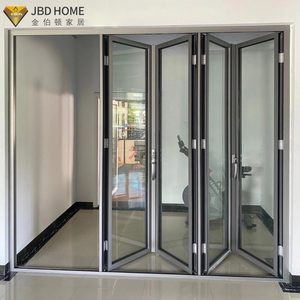
Modern Home Main Entrance Security Entry Front Doors Aluminum Patio Bi Folding Metallic Aluminum Glass Pivot Door
- Hinge: German Concealed Hydraulic Pivot
- Format: Large Oversized Leaf (Up to 12ft)
- Security: Multi-Point Automatic Deadbolt
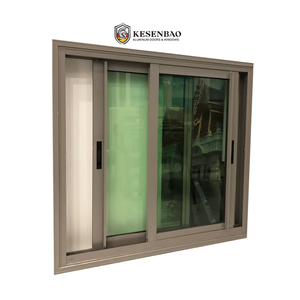
Modern Exterior Sliding Aluminum Windows Thermal Break Double Glazed Soundproof Windows For House Residence
- Acoustic: STC 38+ Sound Attenuation
- Thermal: Polyamide PA66 Strip (U≤0.26)
- Drainage: Sub-Sill Hidden Cascade
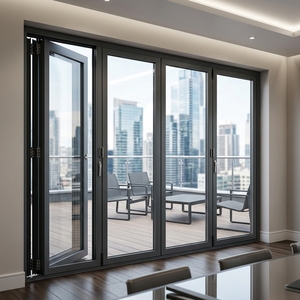
High Quality Aluminum Casement Door Exterior French Doors Laundry Swing Doors Support Customization
- Configuration: Inswing / Outswing French
- Gasket: Dual Compression Dual-Fin
- Application: Balcony, Kitchen & Terrace
Engineering Whitepaper: Specifying Aluminum Sliding & Folding Systems for the Chicago Climate
Operating as an architectural fenestration manufacturer servicing Cook County, DuPage County, and the broader Chicagoland metropolitan region requires an uncompromising approach to materials science. The City of Chicago poses a unique bi-climatic challenge rarely found in other major global metros: intense summer heat indices exceeding 95°F (35°C) coupled with high lakefront relative humidity, abruptly countered by extreme winter Polar Vortex events dropping temperatures below -20°F (-29°C). These thermal swings, combined with sustained wind shear from Lake Michigan (earning the city its moniker "The Windy City"), subject architectural exterior sliding and bi-folding door assemblies to relentless mechanical stress, frame deflection, and condensation risks.
Traditional commercial sliding doors frequently fail in Chicago due to two widespread design flaws: inadequate thermal breaks leading to interior frost accumulation, and inadequate structural inertia causing frame deflection under high positive and negative wind loads. At DERCHI (Guangdong Dejiyoupin Doors and Windows Co., Ltd.), our engineering team resolves these failure points by integrating multi-chambered 6063-T6 aluminum structural extrusions paired with high-performance glass units and heavy-duty hardware systems.
Under Title 14N of the Municipal Code of Chicago (incorporating 2021 IECC guidelines for Climate Zone 5A), fenestration systems must maintain strict maximum U-factors. Standard uninsulated aluminum fenestrations are non-compliant. DERCHI delivers factory-certified thermal-break configurations achieving tested overall assembly U-factors from 0.28 down to 0.22 Btu/h·ft²·°F, satisfying both residential prescriptive paths and commercial ASHRAE 90.1 modeling.
| Engineering Parameter | Chicago Building Code Baseline | Standard Market Aluminum Doors | DERCHI Chicago-Grade Engineered Assembly | Verification Status |
|---|---|---|---|---|
| Assembly U-Factor (Btu/h·ft²·°F) | ≤ 0.30 (Zone 5A) | 0.38 – 0.45 (Thermal bypass risk) | 0.22 – 0.28 (Argon Warm-Edge IGUs) | ✓ Code Exceeded |
| Structural Design Pressure (DP) | DP30 – DP45 (Exposure B/C) | DP30 – DP35 (Deflects in gusts) | DP50 – DP75 (Tested up to 3600 Pa) | ✓ High-Rise Ready |
| Thermal Break Architecture | Continuous separation | Poured & debridged polyurethane | 24mm – 34mm Polyamide PA66 GF25 Strips | ✓ Zero Freeze-Thaw Shear |
| Acoustic Attenuation (STC) | N/A (Standard Residential) | STC 26 – 30 | STC 38 – 42 (Asymmetric Laminated Glass) | ✓ Urban Noise Shield |
| Water Penetration Resistance | ≥ 300 Pa (ASTM E331) | 150 – 250 Pa (Prone to sill leaks) | 450 – 700 Pa (Hidden Cascading Drainage) | ✓ Lake-Effect Proof |
Thermodynamic Optimization: PA66 GF25 Insulating Struts & Condensation Resistance
Condensation is the single most common cause of early finish failure, interior wallboard degradation, and hardwood floor buckling in Chicago homes during deep winter cold snaps. When the outdoor temperature reaches -10°F (-23°C) and indoor conditions are maintained at 70°F (21°C) with 35% relative humidity, an interior frame surface temperature below 42°F (5.5°C) instantly triggers the dew point, causing moisture accumulation and freezing along the sill.
DERCHI aluminum sliding and folding door profiles counteract this by utilizing multi-chambered polyamide strips reinforced with 25% glass fiber (PA66 GF25). The coefficient of thermal expansion of PA66 GF25 (2.5 × 10⁻⁵ 1/K) matches aluminum extrusions, eliminating shear stress and delamination between metal and insulator during sudden 50°F day-to-night temperature drops. Combined with high Condensation Resistance Factor (CRF > 68) engineering, our systems isolate the internal aluminum profile, ensuring warm interior touch-temperatures even during prolonged sub-zero blizzards.
Chicagoland Architectural Implementation Profiles
From historic timber lofts in Fulton Market to expansive lakefront estates along Sheridan Road, our customized structural assemblies integrate into diverse architectural contexts.
West Loop & Fulton Market Adaptive Re-use
Industrial heritage brick-and-timber lofts require expansive openings that respect masonry vernacular while delivering modern acoustic dampening against CTA El trains and street nightlife. Our ultra-narrow sliding linkage systems replicate historical multi-lite industrial profiles while providing STC 40 sound isolation.
North Shore Luxury Estates (Winnetka & Lake Forest)
Private residences situated directly along the bluffs of Lake Michigan encounter severe winter microclimates and Exposure C wind forces. DERCHI heavy-duty folding systems allow clear 10-foot to 12-foot floor-to-ceiling glass expanses with thermally-isolated multi-point locks that withstand gusting winter gales.
Riverwalk & Rooftop Hospitality Venues
Commercial restaurants and rooftop lounges along Wacker Drive and Michigan Avenue demand systems that convert interior seating into open-air verandas during Chicago’s brief summer season. Our projecting outward folding windows and bottom-rolling folding doors provide zero-barrier flow with watertight drainage during storms.
Lincoln Park & Bucktown Single-Family Infill
Contemporary Chicago lot sizes (typically 25 × 125 feet) make backyard patio integration crucial to spatial perception. Our multi-track pocketing sliding systems slide completely into wall cavities, blurring the division between open-concept kitchens and private urban courtyard gardens.
Architectural Trends Shaping Chicago Exterior Fenestration
Analyzing urban density requirements, decarbonization initiatives, and the evolution of modern Midwestern residential design.
1. The Rise of Biophilic Winter Gardens and Transition Spaces
Given Chicago’s extended cold season, architects are shifting away from standalone open decks toward enclosed conditioned verandas and sunlit indoor-outdoor atriums. Homeowners and hospitality operators want daylight year-round without thermal leakage. Large-format aluminum folding doors with high solar heat gain coefficients (SHGC 0.35–0.40 tuned for cold zones) allow spaces to harness passive solar thermal energy while providing unencumbered sightlines to snowy gardens and lakefront horizons.
2. Electrification & Stringent Embodied Carbon Standards
As the Chicago Climate Action Plan targets a 62% reduction in greenhouse gas emissions by 2040, commercial buildings and multi-family high-rises are facing tighter building envelope air-infiltration audits (ASTM E779 blower-door testing). Infiltration rates exceeding 0.30 cfm/ft² are no longer tolerated. DERCHI systems utilize co-extruded EPDM continuous perimeter bulb seals and interlocking meeting stiles that deliver tested air leakage ratings under 0.08 cfm/ft², ensuring compliance with Chicago’s strictest green development incentives.
3. Ultra-Slim Structural Interlocks (The 20mm Aesthetic)
Bulky 4-inch to 5-inch vertical aluminum mullions have fallen out of favor with Chicago’s contemporary design community. Designers demand maximum glass-to-frame ratios. Our structural engineering team incorporates high-tensile 6063-T6 alloy ribs inside ultra-slim 18mm to 25mm interlocks, achieving moment-of-inertia values capable of resisting 60 psf positive and negative wind loads on spans up to 14 feet tall.
Why Chicago Builders & Architects Partner Directly with DERCHI
Backed by Guangdong Dejiyoupin Doors and Windows Co., Ltd., we combine 25+ years of architectural fenestration manufacturing with direct engineering support for North American projects.
180,000 m² Production Base & 600+ Staff
Eliminate intermediary markups and supply chain disruptions. Our industrial manufacturing hub operates multi-axis CNC profile machining centers, robotic glass processing, and dedicated assembly lines, supporting both custom residential one-offs and massive multi-family door schedules.
Free Architectural CAD & BIM Engineering
Send us your rough openings, door schedules, or architectural elevations in imperial or metric. Our in-house technical team produces full CAD shop drawings, anchoring details, deflection calculations, and thermal modeling for sign-off prior to production.
CST Time-Zone Support & Jobsite Logistics
Our North American export team operates during Central Standard Time (CST) to answer project questions promptly. All door systems are packed in heavy-duty reinforced export crates with desiccant protection, shipped directly to Chicago rail hubs (BNSF/UP) or local warehouse docks ready for installation.
Chicago Contractor & Architect Sourcing FAQ
Practical answers to technical compliance, delivery timelines, energy specifications, and custom architectural detailing.
Engineer Your Chicago Project with Factory-Direct Precision
Submit your architectural elevations, rough opening schedules, or engineering criteria. Our fenestration engineers will provide free shop drawings, energy code compliance evaluations, and direct manufacturing quotes.