Aluminum Terrace Doors Factory & Supplier Serving the United Kingdom Market

Precision-Engineered Architectural Glazing, Thermally Broken Profiles, and PAS 24 Security Compliance Direct from Guangdong Dejiyoupin Doors and Windows Co., Ltd.

Factory Catalog Portfolio

High-Performance Aluminum Terrace & Patio Door Systems

Engineered for British weather exposure, structural load-bearing performance, and modern indoor-outdoor residential architectures. Every door is pre-hung and tested prior to export.
180,000m²
Smart Manufacturing Base
25+
Years Engineering Heritage
100+
Patents & Global Certifications
≤ 1.4Uw
UK Approved Document L Target
Architectural Localization

Tailored Engineering for British Microclimates & Housing Formats

From heritage Victorian terrace renovations to exposed windswept Scottish cliffside residences, our aluminum terrace doors are engineered specifically for the regional structural requirements of the British Isles.

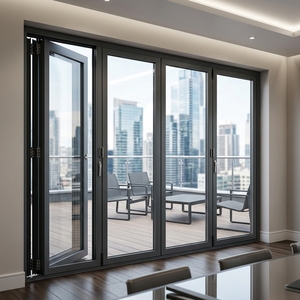
Victorian & Georgian Rear Kitchen Extensions

Terraced properties across Greater London, Birmingham, and Manchester frequently undergo side-return and rear expansions. Our ultra-narrow sightline bifolding and French terrace doors maximise solar daylight gain within restricted perimeter boundaries, pairing heritage proportions with ultra-modern thermal barriers.

Coastal Salt-Mist Resistive Installations

Projects positioned along Cornwall, Sussex, and coastal Wales require rigorous corrosion defence. Our aluminum extrusions receive a specialised Qualicoat Seaside-grade powder coating (minimum 60–80 microns) combined with marine-grade 316 stainless steel multi-point gearboxes that prevent salt pitting and mechanical degradation.

Modern Penthouse & Walk-Out Balconies

High-rise residential and multi-tier developments require extraordinary wind resistance and rainwater deflection. Integrating our heavy-duty lift-and-slide profiles enables uninterrupted glazed expanses up to 3000mm in panel height, tested under AS 2047 N6 and EN 12211 wind-load criteria for extreme exposure.

Regulatory Whitepaper

UK Fenestration Trends & Building Regulation Compliance

A technical guide for British RIBA chartered architects, property developers, and building contractors navigating the latest mandatory fenestration standards.

Part L (Conservation of Fuel & Power)

Following updates to the UK Building Regulations, exterior doors must achieve rigorous whole-unit U-values: Uw ≤ 1.4 W/m²K for renovations and ≤ 1.2 W/m²K for new-build specifications. DERCHI incorporates multi-chamber polyamide thermal barriers (PA66 GF25) alongside warm-edge spacer bars and soft-coat Low-E double or triple glazing, effortlessly exceeding statutory thresholds.

Approved Document Q & PAS 24 Security

Physical security is mandatory for all new dwellings under UK Building Regulation Part Q. Our systems feature multi-point deadlocking gearboxes, reinforced internal glazing beads to prevent glass de-bonding from the outside, anti-snap 3-star Euro-profile cylinders, and toughened safety glass certified to BS EN 12600 Class 1.

Part M Accessible Thresholds

Inclusive design mandates flush or low-profile floor transitions between interior living rooms and external patios without compromising water ingress performance. We engineer precision integrated sub-sill drainage tracks that deliver zero-step transitions (< 15mm upturn) while withstanding 600 Pa driving-rain pressures.

Direct From Manufacturer

Guangdong Dejiyoupin: Global Scale, British Specification

Why UK contractors and window distributors choose direct procurement from our 180,000 square meter intelligent manufacturing center.

Guangdong Dejiyoupin Doors and Windows Co., Ltd. 180,000 sqm production center

25+ Years of Engineering Mastery Competing with European Standards

Guangdong Dejiyoupin Doors and Windows Co., Ltd. (DERCHI) operates one of Asia's most sophisticated fenestration facilities. British commercial contractors have switched from traditional European suppliers to DERCHI for large-scale multi-villa developments after independently validating our mechanical tolerance, surface coatings, and thermal metrics.

  • Free Tailored CAD & BIM Drawings: Our design engineers draft custom structural profiles, section details, and sill elevations aligned directly with your UK architectural schedule before any aluminum is cut.
  • International Accreditation: Fully verified under ISO 9001, CE, AS 2047 N6 (highest wind & water resistance level), and UL Fire-rated engineering frameworks.
  • Heavy-Duty Ocean Freight Crating: Timber crates lined with shock-absorbent composite wrap, silica desiccants, and edge corner protectors guarantee zero-damage deliveries to Felixstowe, Southampton, and London Gateway.
Procurement Guidance

Frequently Asked Questions by UK Builders, Specifiers & Importers

Clear, direct answers regarding UK building compliance, thermal certifications, customs handling, and production timelines.

Do your aluminum terrace doors meet UK Building Regulations Part L and Part Q?
Yes. We engineer our profile systems with polyamide thermal isolators and high-spec argon-filled Low-E glazing units that consistently deliver U-values below 1.4 W/m²K, satisfying Part L requirements. For Part Q security compliance, we incorporate multi-point shootbolts, laminated P1A/P2A burglar-resistant glass, and anti-drill locking hardware tested in accordance with PAS 24 methodology.
How does the shipping, customs, and delivery process work for the UK?
We provide comprehensive export handling including FOB, CIF, or DDP terms. All products are packed into ISPM-15 heat-treated timber crates. We coordinate export documentation (Commercial Invoices, Packing Lists, Certificates of Origin, Bill of Lading) directly with your freight forwarder or broker for smooth clearance at UK ports such as Felixstowe, Southampton, or London Gateway.
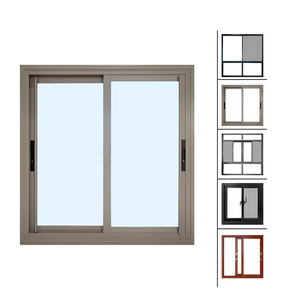
Can we specify custom RAL powder-coating colors, including dual-color frames?
Absolutely. We offer complete customisation across the entire RAL Classic colour chart, with popular UK architectural finishes including Anthracite Grey (RAL 7016), Jet Black (RAL 9005), and Agate Grey (RAL 7038). Dual-colour extrusions (e.g. Anthracite Grey on the external exterior with Traffic White RAL 9016 on the internal interior) are produced regularly using our precision thermal break insertion lines.
What is the standard lead time for bespoke terrace doors to the UK?
Following formal approval of our free CAD shop drawings, factory fabrication spans between 25 to 35 business days depending on glazing specifications (e.g., custom acoustic or triple glazing). Maritime ocean transit to UK ports takes approximately 28 to 35 days. We recommend factoring in an 8 to 10 week overall window from drawing sign-off to site delivery.
How do you ensure weather-tightness against high UK wind and driving rain?
Our systems have passed severe hurricane and storm testing (including AS 2047 N6, the highest structural classification). We utilize continuous EPDM vulcanized sealing gaskets, internal multi-stage weeping channels, and hidden drainage deflectors that divert moisture externally, ensuring class-leading air and water tightness under torrential driving-rain exposure.
Can I review a VR factory tour or visit your manufacturing plant?
Yes. Prospective UK partners can explore our 180,000 m² industrial facility via an interactive 360-degree online VR tour to inspect CNC machining lines, assembly stations, and quality control laboratories. Furthermore, in-person factory visits and technical conferences at our Foshan facility are welcome by appointment.

Initiate Your UK Project with Factory-Direct Engineering

Send our senior engineering team your structural drawings, opening schedules, or window specifications. We provide complete CAD shop drawings, acoustic and thermal modeling, and transparent factory quotations within 24 hours.

Contact Us