Engineered Fenestration
Bespoke Aluminum Arch Windows Engineered for London Developments
London's built landscape represents an intricate dialogue between classic Georgian-Victorian architecture and sharp modern sustainable luxury. Our 180,000m² factory engineers arched, radial, curved-top, and segmented thermally broken fenestration matching strict UK Building Regulations.
Contextual Architecture
Localized Application Scenarios Across Greater London Boroughs
Deploying aluminum arch windows in London requires far more than generic bending capabilities. It necessitates profound compliance with borough-specific Conservation Areas, Article 4 Directions, acoustic decibel reductions near rail routes, and modern low-carbon envelopes.
Kensington, Chelsea & Westminster Heritage Retrofits
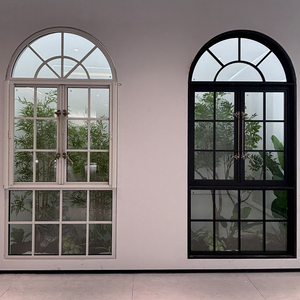
London's Royal Boroughs boast iconic Georgian porticos, Regency townhouses, and Victorian red-brick facades featuring gothic and semi-circular arches. Replacing failing original timber frames requires strict sightline replication. Our factory applies ultra-narrow profile extrusion (down to 48mm sightlines) combined with precision cold-roll stretch bending that mimics heritage putty lines while introducing modern polyamide thermal barriers and sealed argon-filled double glazing that satisfies strict conservation guidelines.
Shoreditch, Hackney & Bermondsey Industrial Conversions
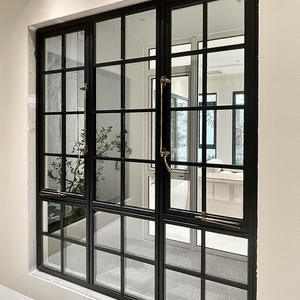
Former Victorian warehouses, docklands, and legacy printworks in East London demand oversized segmental arch windows, historically fabricated in crude crittall-style rolled steel. Our thermal-break aluminum replacements provide structural integrity for openings exceeding 3.2m in height. Engineered with interior/exterior dual-tone powder coating (RAL 9005 Jet Black exterior paired with warm heritage hues inside), these profiles feature CNC-machined true or applied Georgian glazing bars delivering high wind resistance.
High-Noise Urban Corridors & Suburban Thames Estates
Properties along busy transport rings like the A40, North Circular, or near Heathrow flight paths suffer extreme noise intrusion. Our soundproof arched casement units integrate asymmetric acoustic laminated glass (e.g., 8.8mm acoustic lam + 16mm warm-edge spacer + 6mm toughened), attenuating sound by up to 44dB Rw. For riverside estates along Richmond and Canary Wharf, our anodized and Qualicoat Seaside certified powder coatings resist airborne industrial particulates and high moisture condensation.
Industry Foresight
London Fenestration Trends: Document L, Embodied Carbon & Curved Profiles
The London architectural landscape has shifted dramatically under updated Building Regulations and aggressive Net Zero targets set by the Greater London Authority (GLA).
1. Demanding Whole-Window U-Values (Document L 2023/2025): Recent revisions mandate domestic replacement windows achieve maximum U-values of 1.4 W/m²K, with new builds targeted even lower toward Passivhaus thresholds (0.8–1.0 W/m²K). Arch windows traditionally represented a severe thermal bridge due to the difficulty of bending reinforced thermal breaks without distortion. Our factory utilizes multi-cavity PA66GF25 structural polyamide strips that can be stretch-formed without crushing the internal insulated air chambers.
2. Low-Carbon Circular Aluminum Sourcing: Top tier London quantity surveyors and architectural practices demand Environmental Product Declarations (EPD). Utilizing prime low-carbon billet produced via hydroelectric smelters, our aluminum profiles feature over 60% post-consumer recycled content, reducing embodied carbon to less than 4.0 kg CO₂e per kg of primary metal.
Request Technical WhitepaperThermal & Acoustic Engineering Metrics
Direct comparison of DERCHI aluminum arch systems against typical standard market imports when evaluated under BSI / EN standards for London climates:
| Performance Metric | UK Regulatory Base | DERCHI Arch Series |
|---|---|---|
| Thermal (Uw) | ≤ 1.4 W/m²K | 0.92 – 1.20 W/m²K |
| Air Permeability | Class 3 (600 Pa) | Class 4 (600 Pa EN 12207) |
| Watertightness | Class 7A (300 Pa) | Class E1050 (1050 Pa) |
| Acoustic Rating | 32 dB Rw | 38 – 45 dB Rw |
| Security Hardware | PAS 24:2022 Base | PAS 24 / RC2 Multi-point |
Enterprise Credentials
Guangdong Dejiyoupin Doors & Windows: Direct Manufacturing Power
Brand DERCHI operates from an expansive industrial manufacturing footprint, eliminating trading intermediary markups and providing London project contractors with tier-one European-grade fenestration engineering direct from our facility.
180,000m² Dedicated Production Base
With an enterprise footprint exceeding 180,000 square meters and an active workforce of 600+ specialized technicians, our facility operates precision CNC automated bending centers, digital profile machining lines, and in-house glass IG unit assembly. This scale guarantees high output capacity, enabling on-time container consignments for large multi-unit residential developments in London.
Over 100 Global Patents & International Certifications
Our commitment to fenestration R&D is verified through more than 100 patents and formal international quality certificates, including CE marking, ISO 9001, Australian AS 2047 (tested up to highest N6 wind loading benchmark), and North American UL certifications. We manufacture using premium 6063-T6 / 6060-T6 primary alloy billets ensuring dimensional consistency across complex arches.
Free CAD Shop Drawings & London Project Support
Complex curved and arched head windows require millimeter-exact rough opening calculations. Our senior facade engineering team produces comprehensive 2D CAD cross-sections, structural wind load calculations, glass deflection simulations, and 3D shop drawings free of charge before fabrication, ensuring seamless integration on your London construction site.
180,000 m²
Modern Production Base
25+ Years
Fenestration Engineering
100+
Patents & Accreditations
600+
Skilled Craftsmen & Engineers
Clear Buyer Guidance
Frequently Asked Questions: Sourcing Arch Windows for London
Straightforward answers addressing structural verification, customs clearance, sea transit crating, and UK building regulation alignments.
How do you guarantee that curved and arch aluminum profiles meet UK Document L thermal requirements?
Achieving low U-values on arched frames requires advanced bending technology. Standard rolling processes often warp ordinary thermal strips. DERCHI employs customized multi-chamber polyamides (PA66GF25 reinforced with fiberglass) bent on servo-controlled multi-roller CNC equipment. Paired with warm-edge spacer bars (Technoform), argon gas filling, and soft-coat Low-E double or triple glazed units, our complete arch window systems reliably yield Uw ratings between 1.1 and 1.3 W/m²K, well within UK Approved Document L thresholds.
Can your factory fabricate custom radius and asymmetric Gothic or Tudor arched heads from UK templates?
Yes. We handle true half-round, eyebrow/segmental, gothic pointed arches, and ellipse designs. London clients frequently provide physical 1:1 correx or plywood templates, or digitized 3D point-cloud and CAD DXF drawings taken on site. We calibrate our profile bending machinery directly to these digital vectors, generating zero-tolerance shop drawings for client sign-off prior to extrusion cutting.
What hardware systems and security standards are utilized on your arch windows?
For casement, tilt-and-turn, and french configurations, we integrate genuine German hardware mechanisms including Siegenia, Roto, and HOPPE handles, alongside our patented concealed heavy-duty friction hinges. All locking gear incorporates mushroom cams and shoot-bolts engineered to align with PAS 24:2022 security testing criteria and Secure by Design standards for London residential renovations.
How are oversized arched glass units protected during container ocean freight to London ports?
Overhead and curved glazing panels are highly vulnerable to transport stresses. Every unit undergoes multi-layer protective film application, corner-cushioning guards, and is secured inside ISPM 15 compliant, fully enclosed fumigated plywood crates with custom internal steel bracing. Crates are loaded with moisture-absorbing desiccant and palletized for offloading via telehandler or crane at Tilbury, London Gateway, or Southampton ports.
What lead times should London contractors plan for custom arch window orders?
Upon final architectural shop drawing sign-off and color confirmation, manufacturing takes approximately 25 to 35 business days depending on custom curved glass tempering requirements. Sea transit to Felixstowe or London Gateway typically takes 26 to 32 days. We advise factoring an overall procurement window of 8 to 11 weeks from initial concept CAD to jobsite arrival.