Featured Aluminium Patio & Exterior Glazing Systems
Direct from our 180,000 m² state-of-the-art manufacturing center in Foshan, Guangdong to jobsites across Southern California. Every system is engineered to imperial dimensional schedules with custom powder-coating, thermal break technology, and North American multi-point locking mechanisms.
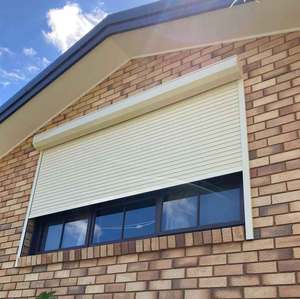
Automated motorized extruded aluminum roller shutter system delivering wind resistance, thermal shading, and high-security closure for California storefronts and luxury patio perimeters.
View Specifications →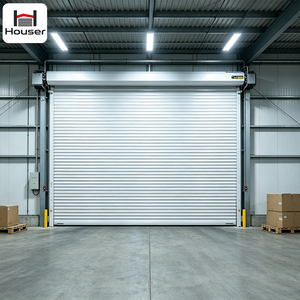
Heavy-duty interlocking aluminum slat construction engineered for expansive openings, offering storm impact resilience, high wind load deflection ratings, and smart motor integration.
View Specifications →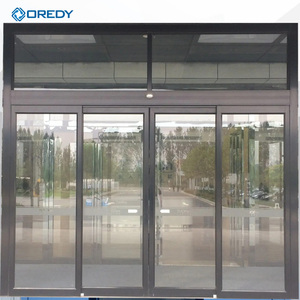
Ultra-quiet brushless motor sliding door system engineered for high-traffic hospitality, retail, and mixed-use commercial terrace access across Downtown LA and West Hollywood.
View Specifications →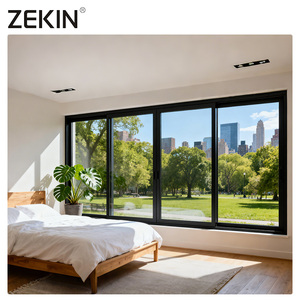
High-load structural thermal-break aluminum frame fitted with laminated double insulated Low-E safety glass, delivering acoustic dampening and California building code structural performance.
View Specifications →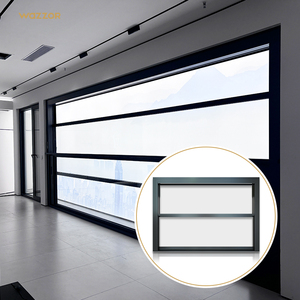
Precision constant-force balances paired with dual-action sash tilt functionality. Precision engineered for historic Los Angeles villa renovations and modern coastal estates.
View Specifications →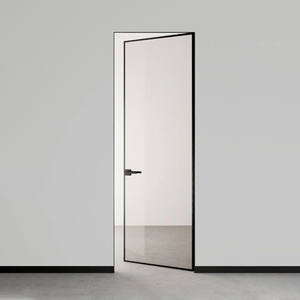
Concealed hydraulic pivot hardware, ultra-narrow 18mm sightlines, and tempered architectural glass engineered for master suite balconies and interior courtyard transitions.
View Specifications →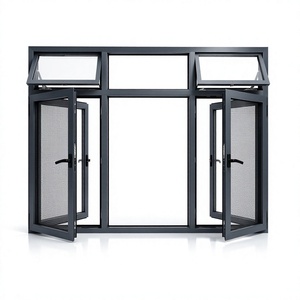
Engineered multi-chamber PA66 nylon insulation struts, multi-point compression gaskets, and dual tilt-turn functionality achieving extreme airtightness and water-tight pressure balance.
View Specifications →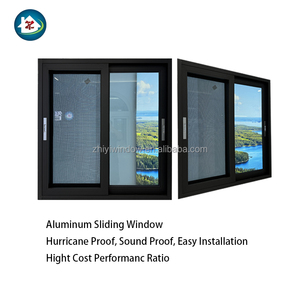
Heavy-duty stainless steel marine mesh combined with high-load tandem rollers and multi-track drainage thresholds for seamless indoor-outdoor California living without pest intrusion.
View Specifications →Targeted Applications Across Southern California Microclimates
Greater Los Angeles presents unique architectural challenges: extreme marine salt exposure along the Pacific Coast Highway, rigorous Wildland-Urban Interface (WUI) fire hazards in the hills, and dense acoustic demands along urban freeway corridors.
Coastal Pacific Corridors: Malibu & Santa Monica
Salt air, marine moisture, and high oceanic winds require extreme corrosion resistance. Our 6063-T6 virgin aluminum alloy is treated with AAMA 2605 compliant 70% fluoropolymer (PVDF) architectural finishes. Paired with 316-grade marine stainless steel track rollers and dual EPDM perimeter gaskets, our sliding patio doors resist chalking, pitting, and oxidation from Pacific coastal fog.
WUI Fire Zones: Hollywood Hills & Calabasas
California Building Code Chapter 7A sets stringent standards for Wildland-Urban Interface zones prone to dry Santa Ana winds and brushfires. DERCHI systems feature tempered and multi-layer laminated safety glazing units with certified thermal endurance, non-combustible extruded aluminum alloy frames, and fire-resistant intumescent edge seals engineered to maintain envelope integrity during external thermal stress.
Urban Estate Corridors: Beverly Hills & Bel Air
Luxury hillside mega-mansions demand monumental openings that dissolve structural boundaries. Our multi-slide, lift-and-slide, and large-format pivot patio doors support individual sash weights up to 1,200 lbs with effortless finger-glide operation. Flush-to-floor concealed sill tracks provide zero-threshold transition between formal interior living areas and exterior infinity pools.
Engineered to Exceed California Title 24 Part 6 Energy Standards
The California Energy Commission (CEC) enforces the nation's strictest energy performance mandates under Title 24 Part 6. For Los Angeles climate zones (predominantly Zones 6, 8, and 9), exterior fenestration systems must achieve exceptionally low U-factor and Solar Heat Gain Coefficient (SHGC) ratings.
Our engineering department designs and tests all thermally broken profiles with German-engineered Technoform PA66 GF25 polyamide insulation strips. Combined with double or triple insulated glazing units filled with 90% argon gas and dual low-emissivity (Low-E) coatings, our patio door assemblies prevent solar heat radiation while minimizing HVAC cooling loads under intense Southern California sun.

| Performance Characteristic | California Title 24 Standard | DERCHI High-Performance Specification | Compliance Status |
|---|---|---|---|
| U-Factor (Thermal Transmittance) | ≤ 0.30 BTU/hr·ft²·°F | 0.22 – 0.28 BTU/hr·ft²·°F (Triple Glazed / Argon) | Exceeds CEC Prescriptive Code |
| SHGC (Solar Heat Gain Coeff.) | ≤ 0.23 (South/West Facades) | 0.18 – 0.22 (Dual Solarban 70XL Low-E Glazing) | Optimal Heat Blocking |
| Air Infiltration Rate | ≤ 0.30 cfm/ft² @ 1.57 psf (AAMA/WDMA) | ≤ 0.08 cfm/ft² (Multi-Point Locking Gaskets) | Airtight Pressure Sealed |
| Water Penetration Resistance | ASTM E331 ≥ 4.5 psf | Tested to 12.0 psf (Multi-Stage Drainage Sills) | Heavy Rain & Flood Tested |
| Structural Wind Load Deflection | Design Pressure (DP) 40 – 50 psf | Tested to DP 65 – 80 psf (Reinforced Stile Wall Thickness 2.5-3.0mm) | Coastal Hurricane Grade |
| Acoustic Attenuation (STC / OITC) | STC ≥ 28 (Standard Urban Residential) | STC 38 – 44 (Asymmetric Laminated Acoustic Interlayers) | Freeway & Flight Corridor Ready |
Emerging Patio Door Architectural Trends in Los Angeles
Modern Los Angeles architecture prioritizes radical spatial transparency, biophilic connection to Mediterranean landscaping, and intelligent automation. DERCHI leads this evolution with custom extrusion engineering and hardware innovations tailored for local developers.
Ultra-Narrow Sightlines
Interlocking stiles narrowed to just 20mm – 26mm allow glass ratios exceeding 92% of the opening. Concealed frame perimeters can be completely recessed into head, jamb, and floor drywall finishes for true boundless vistas.
Pocketing & 90-Degree Zero-Post Corners
Multi-slide panels slide completely into hidden wall cavities, retracting the patio boundary entirely. Frameless 90° corner junctions open two walls simultaneously, unifying indoor great rooms with poolside lanais.
Flush Floor Drainage Sills
Engineered sub-floor drainage troughs with stainless steel architectural grates maintain water infiltration defenses while sitting 100% flush with interior wood flooring and exterior patio pavers for continuous ADA accessibility.
Smart Home Automation
Concealed magnetic drive actuators integrate seamlessly with Lutron, Crestron, and Control4 systems. Homeowners command multi-panel patio doors via smartphone apps, wall keypads, or integrated weather sensors.
World-Class Manufacturing Prowess: Foshan Production Base
As the engineering powerhouse behind the DERCHI brand, Guangdong Dejiyoupin Doors and Windows Co., Ltd. operates a premier 180,000 square meter industrial manufacturing base in Foshan, Guangdong — the global epicenter of precision aluminum extrusion.
For over 25 years, our 600+ engineers, technicians, and craftspeople have delivered custom door and window fenestration systems to demanding residential, hospitality, and commercial developments across North America. Sourcing direct cuts out intermediary markups, ensures direct communication with drafting engineers during submittals, and guarantees factory warranty traceability.
Send an Inquiry
Stringent Quality & Certifications
Our systems hold CE, ISO 9001, AS 2047 N6 (highest wind/water tightness benchmark), and UL fire-rated certifications. Comprehensive testing reports are provided with every custom architectural submittal package.
Free CAD Shop Drawings
Send your architectural plans, elevations, and door schedules. Our structural fenestration engineers generate complete CAD submittals, cross-sections, anchoring details, and glass load calculations free of charge.
Bilingual Engineering & Support
Our technical export team operates in Pacific Standard Time (PST), providing rapid responses to Los Angeles architects, general contractors, and developers from pre-tender design to on-site assembly guidance.

Frequently Asked Questions by Los Angeles Specifiers
Direct, practical answers to code compliance, ocean freight logistics through Port of Los Angeles / Long Beach, and factory customisation standards.
How do DERCHI aluminium patio doors comply with California Title 24 Part 6 standards?
+
What is the standard shipping procedure, lead time, and port clearance into Los Angeles?
+
Can DERCHI manufacture to imperial dimensional schedules and custom rough openings?
+
Which surface finishes protect against Pacific coastal marine corrosion in Malibu or Newport?
+
How do your systems perform in Wildland-Urban Interface (WUI) brushfire areas?
+
Can we inspect the factory in China or verify production quality prior to container shipment?
+
Ready to Specify Custom Patio Doors for Your Los Angeles Project?
Collaborate directly with our fenestration engineering department. Share your door schedules, rough opening dimensions, energy requirements, and aesthetic goals. Our bilingual engineers will provide detailed structural CAD shop drawings, glass thermal calculations, and competitive factory-direct pricing within 24 hours.