High-Performance Architectural Systems for Boston Enclosures
From historic brownstone vestibules in Beacon Hill to modern waterfront estates in Cape Ann and Seaport, explore our specialized lineup engineered for severe Atlantic climates and stringent thermal insulation requirements.
Why Boston Fenestration Demands Engineered Aluminum Solutions
Architects, facade consultants, and general contractors in Suffolk, Middlesex, and Essex counties face North America's most challenging combination of historic preservation ordinances, salt-fog exposure, and harsh sub-zero thermal cycling.
As Boston moves deeper into high-performance sustainable construction under the Massachusetts 780 CMR 10th Edition Stretch Energy Code, standard aluminum profiles and traditional hollow core vinyl doors are completely obsolete for porch and vestibule applications. A true porch door in New England does not simply serve as a secondary barrier; it functions as an insulated atmospheric buffer that mitigates convective heat loss, blocks torrential coastal gale forces during winter Nor'easters, and shields interior architectural millwork from rapid freeze-thaw degradation.
Chinese direct manufacturing—led by DERCHI’s advanced 180,000 square meter Foshan facility—provides Boston builders with an unrivaled engineering bridge: German-standard extrusion technology, precision laser welding, polyamide PA66 GF25 thermal breaks, and AAMA 2605 fluoropolymer coatings, delivered at direct factory pricing with custom imperial sizing matched perfectly to North American door schedules.
Localized Porch Door Applications in Greater Boston
Historic Brownstone Vestibules (Back Bay & Beacon Hill)
Enclosed brownstone stoops require thermally isolated vestibule storm doors that preserve external architectural symmetry while stopping sub-zero drafts. Our custom arch-top and divided-lite wood-grain aluminum doors pass strict landmark aesthetic scrutiny without rotting like timber.
Coastal Fronts & Cape Ann Enclosures
Homes in South Boston, Quincy, Winthrop, and the North Shore endure marine salt spray and wind-driven rain reaching 80+ mph. Our porch doors feature marine-grade 3-coat fluoropolymer (PVDF) finishes tested against 4,000 hours of continuous salt fog, completely eliminating corrosion.
Suburban Screened Verandas (Newton & Wellesley)
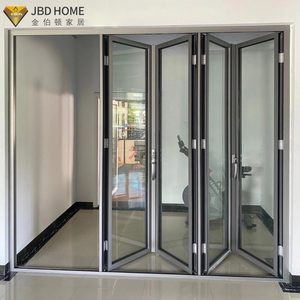
Custom residential estates in Brookline, Weston, and Lexington demand seamless indoor-outdoor living. We engineer multi-slide and bi-folding aluminum porch doors featuring integrated stainless steel mesh, balancing bug-free summer ventilation with airtight winter insulation.
Cambridge Triple-Deckers & Multi-Family Porticos
High-traffic rental and multi-family entrances throughout Cambridge and Somerville require commercial-grade durability. Equipped with heavy-duty German overhead concealed closers and multi-point mortise locks, our doors endure decades of relentless tenant operation.
Engineering Specifications vs. Massachusetts Energy Codes
A comprehensive side-by-side technical evaluation for project managers, structural engineers, and LEED consultants specifying fenestration systems in Climate Zone 5A.
| Performance Metric | MA Stretch Code / IECC 2024 Threshold | Generic Overseas Door Importers | DERCHI Custom Boston Porch Door Specs |
|---|---|---|---|
| Thermal Transmittance (U-Factor) | U ≤ 0.25 to 0.28 BTU/(h·ft²·°F) | U ≥ 0.45 (Single cavity / no thermal break) | U ≤ 0.22 to 0.26 (34mm PA66 Polyamide thermal break + Argon fill) |
| Design Pressure (DP / Structural Load) | DP 35 Minimum (DP 50 for coastal shorelines) | DP 25 (Exhibits frame deflection during 60mph gusts) | DP 60 to DP 75 (Engineered structural T6 temper extruded wall ≥ 2.2mm) |
| Air Infiltration Leakage Rate | ≤ 0.30 cfm/ft² at 75 Pa (1.57 psf) | 0.45 – 0.60 cfm/ft² (Drafty single EPDM seals) | ≤ 0.08 cfm/ft² (Triple-continuous vulcanized co-extruded EPDM gaskets) |
| Surface Finish & Salt-Spray Resistance | AAMA 2604 Minimum / AAMA 2605 Recommended | Standard domestic powder coat (< 500 hrs salt spray) | AAMA 2605 PVDF Fluoropolymer (> 4,000 hrs salt spray, 10-year fade warranty) |
| Acoustic Attenuation (STC / OITC) | STC 30+ (Urban noise mitigation near Logan/MBTA) | STC 24 (Hollow metal core or single uninsulated glass) | STC 38 to 44 (Acoustic PVB interlayers with asymmetric insulated units) |
| Glazing Security & Safety Certification | CPSC 16 CFR 1201 / ANSI Z97.1 Impact Standards | Basic tempered glass without localized impact rating | Fully certified AS2208, SGCC, IGCC tempered laminated safety glass |
Thermal Physics in New England Porch Enclosures
In Boston's harsh winters, an uninsulated porch acts as a giant heat sink. When indoor air at 70°F meets a poorly insulated porch door during a 5°F cold snap, warm air bleeds rapidly through thermal conduction. Worse, interior humidity condenses along the cold aluminum profiles, producing frost, ice dams, and mold spores that rot wood framing. Our factory employs custom-extruded 6063-T6 aluminum profiles injected with multi-chambered polyamide PA66 GF25 (25% glass fiber reinforced) thermal barrier strips. This structural separation effectively interrupts the metallic bridge between exterior freeze and interior climate, providing a Condensation Resistance Factor (CRF) greater than 72.
Sound Transmission Mitigation for Dense Urban Neighborhoods
Whether your project is located along the busy commercial arteries of Somerville, adjacent to the Mass Pike in Allston, or right under Logan International Airport’s flight paths in East Boston, noise pollution drastically impacts residential quality of life. By pairing our thermally broken porch doors with asymmetric insulating glass units (6mm exterior + 16mm Argon cavity + 4mm interior glass bonded with 0.76mm acoustic PVB interlayers), we achieve field-verified acoustic dampening up to STC 44, turning exposed porch zones into tranquil, functional living extensions.
Current Architectural & Procurement Trends in Greater Boston
Modern fenestration demands have transformed beyond simple standard doors. Discover how leading Massachusetts architects are designing modern porch enclosures.
Massive Oversized Pivot Entrances
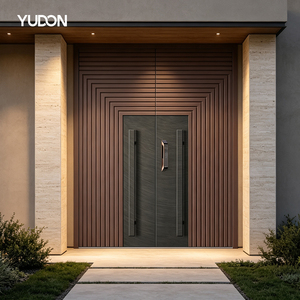
Developers of high-end suburban residences in Brookline and Newton are replacing conventional double doors with monumental single-panel aluminum pivot doors reaching 12 to 14 feet in height. Integrated concealed German hydraulic floor closers ensure fingertip operation despite panel weights exceeding 900 lbs.
Ultra-Slim Minimalist Sightlines
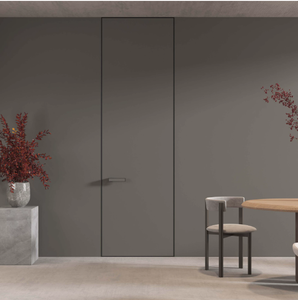
Modern architectural philosophy favors maximum daylight transmission and boundless visual connectivity. Modern porch designs feature concealed interlocking jambs with sightlines as slim as 20mm, providing expansive glass exposures that maximize low-angle winter sunlight.
Smart IoT & Access Vestibule Integration
Urban multi-family residences increasingly require contactless, secure package delivery vestibules. Our factory pre-engineers European electrified mortise locks, motorized multipoint latches, and concealed wire conduits compatible with Crestron, Control4, and commercial intercom systems.
Four-Season Convertible Verandas
Homeowners are converting open porches into climate-adaptable four-season solariums. By utilizing our flush-sill thermal bi-fold and lift-and-slide doors with retractable fly screens, porches transform from airtight, heated winter spaces into open summer pavilions in seconds.
Direct-from-Factory Strengths: Guangdong Dejiyoupin (DERCHI)
Eliminate middleman markups and technical miscommunications. Partner directly with one of China's top 10 fenestration manufacturers engineered for North America.
180,000 m² Automated Production
Operating out of Foshan, Guangdong with over 600 skilled technicians, our plant houses German CNC five-axis machining centers, robotic precision corner crimping lines, and automated glass sealing robots, assuring tight tolerances within ±0.5mm across high-volume schedules.
100+ Certificates & Global Patents
Every product series complies with internationally validated performance standards, including ISO 9001, CE, AS 2047 (N6 cyclone rating), and UL fire-rated certifications. We furnish certified structural calculation books and test reports for rapid municipal building permit sign-offs.
Free CAD & 3D BIM Submittal Drawings
Send us your rough openings, architectural blueprints, or window/door schedules. Our dedicated engineering desk provides complimentary structural shop drawings, elevation layouts, and anchor flashing details in imperial measurements within 48 hours for architect sign-off.
EST Time Zone Project Management
Communication friction is zero. Our fluent, English-speaking technical sales engineers operate actively across Boston Eastern Standard Time (EST). We accompany your general contractor from initial rough opening verification to on-site video installation guidance.
Ocean Freight Logistics & Conley Terminal Customs Clearance
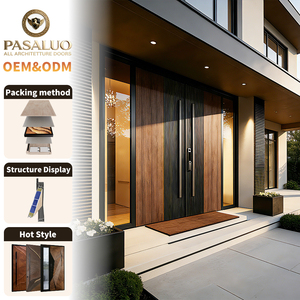
Procuring custom architectural doors from China directly to Boston is straightforward with our turnkey logistics protocol. Every single door panel and frame component is vacuum-sealed in protective peelable adhesive film, wrapped with multi-layered shock-absorbing pearl cotton, reinforced with corner edge protectors, and secured within fumigated solid-plywood export crates equipped with integrated lifting skids.
Shipments depart from direct ocean gateways in Shenzhen or Guangzhou, arriving smoothly at Boston's Conley Marine Terminal or via consolidated intermodal rail through Port of New York & New Jersey. We supply complete commercial invoices, packing lists with ISPM-15 heat-treatment stamps, Bills of Lading, and harmonized tariff code classifications (HTS 7610.10) directly to your licensed U.S. customs broker, ensuring smooth door-to-jobsite delivery across all Boston neighborhoods.
Frequently Asked Questions by Boston Contractors & Specifiers
Detailed technical guidance on code approvals, measurements, logistics, and climate-specific engineering.
Will your aluminum porch doors pass Boston Inspectional Services (ISD) building code reviews?
Yes. Massachusetts enforces the 780 CMR building code aligned with IECC standards. We engineer door schedules specifically to meet or exceed Climate Zone 5A thermal U-factor (≤ 0.26) and solar heat gain coefficient (SHGC) limits. Prior to production, our engineers produce comprehensive CAD shop drawings complete with certified thermal simulation metrics and test certificates from accredited laboratories (ISO, CE, AS 2047, NFRC simulation standards) to facilitate rapid municipal permit approvals.
How does aluminum outperform wood and vinyl in Boston's volatile freeze-thaw climate?
Boston experiences frequent winter temperature swings from 45°F down to -5°F within 24 hours. Natural timber porch doors absorb atmospheric moisture, causing swelling, lock misalignment, and eventual dry rot. Vinyl (PVC) exhibits a high coefficient of thermal expansion, becoming brittle in winter freezes and sagging under direct summer solar heat. Our 6063-T6 architectural aluminum alloy is dimensionally immutable, ensuring effortless latching, zero warping, and airtight perimeter seal compression year-round.
Can you manufacture doors to custom historic imperial dimensions for Beacon Hill or Back Bay stoops?
Yes. We routinely fabricate bespoke systems tailored to non-standard existing rough openings down to 1/16th of an inch (1mm). Whether your renovation project requires an 8-foot tall narrow vestibule entry with arched transoms, divided lites replicating historic Georgian/Victorian patterns, or modern flush minimalist profiles, we customize all extrusions, decorative mullions, glass textures, and hardware preparations according to your exact physical requirements.
What is the typical production and shipping lead time to Greater Boston jobsites?
Standard fabrication lead time is 25 to 35 business days following final client sign-off on CAD shop drawings and finish color swatches. Ocean freight transit from our factory port directly to Boston Conley Terminal or New York port typically requires 28 to 35 calendar days. We advise our New England clients to factor in an overall 8 to 11-week window from preliminary drawing submittal to jobsite delivery, perfectly matching standard construction scheduling milestones.
What surface treatments protect aluminum porch doors from coastal Atlantic salt fog?
For seaside installations throughout South Boston, Cape Ann, Marblehead, and Hull, we apply high-performance AAMA 2605 compliant PVDF (polyvinylidene fluoride) fluoropolymer coatings or specialized deep architectural anodization (25 microns). This superior surface finish resists chalking, UV fading, acid rain, and coastal salt-water corrosion, surpassing 4,000 hours of continuous ASTM B117 salt spray chamber validation without blistering or delamination.
Can I tour your manufacturing facility and inspect product assembly before ordering?
Yes. You can explore our complete 180,000 square meter intelligent manufacturing facility via our interactive 360-degree online VR Factory Tour, showcasing our CNC machining centers, automated assembly stations, and quality control laboratories. Furthermore, we invite overseas clients, architects, and procurement agents to visit our Foshan production facility in person by appointment, and we provide real-time HD video milestone inspections prior to container crating.