Precision-Engineered Architectural Systems & Configurations
Explore our export-certified assemblies manufactured in compliance with ASTM, NFRC, and AS 2047 structural requirements for direct procurement across North America.

Precision OEM Aluminium Patio Door Systems for North American Builders
A comprehensive technical breakdown of thermal barrier engineering, structural alloy specifications, structural wind-load tolerances, and fenestration testing compliance.
For general contractors, architectural specifiers, and high-end residential developers in the United States, sourcing custom OEM aluminium patio doors requires balancing design aesthetics with regional compliance codes. Aluminium remains the premier material for fenestration due to its structural strength-to-weight ratio, allowing expansive floor-to-ceiling glass assemblies exceeding 12 feet in height while maintaining slim sightlines.
However, domestic procurement challenges—including high pricing markups, 16-to-24 week fabrication delays, and restricted hardware customizations—drive commercial developers and volume distributors to partner with direct manufacturing factories. Guangdong Dejiyoupin Doors and Windows Co., Ltd. (DERCHI) addresses these supply-chain vulnerabilities through vertically integrated extrusion, CNC machining, automated glass processing, and factory-direct crating tailored to the US market.
Modern aluminium patio doors must address the thermal conductivity of metallic framing. Utilizing advanced Polyamide 66 reinforced with 25% fiberglass (PA66-GF25) thermal struts, our thermal break systems separate interior and exterior extrusions. This system prevents thermal bridging, eliminates interior condensation in cold climates, and satisfies ASHRAE 90.1, IECC, and California Title 24 energy mandates.
| System Component | Engineering Specification | North American Standards Reference | Architectural Benefits |
|---|---|---|---|
| Aluminium Extrusion | Primary Architectural Alloy 6063-T6 / 6061-T6; Minimum wall thickness 2.0mm to 3.5mm | ASTM B221, AAMA 611 / 2604 / 2605 | High yield strength; supports oversized structural glass panels without deflecting. |
| Thermal Isolator | Continuous multi-cavity PA66-GF25 polyamide thermal insulation strips (14.8mm to 34mm) | AAMA 507, NFRC 100/200 Thermal Modeling | U-Factor values down to 0.28 BTU/h·ft²·°F; lowers HVAC cycle demand. |
| Glazing Assemblies | Dual/Triple Insulated Tempered Low-E Glass (Argon filled, warm-edge spacers); SentryGlas® (SGP) Interlayers | ASTM E1300, C1036, C1048, SGCC Certified | Solar Heat Gain Coefficient (SHGC) tailored from 0.21 to 0.40; acoustic STC rating up to 44 dB. |
| Hardware & Rollers | Heavy-duty German-engineered tandem stainless steel bogie rollers rated up to 880 lbs (400 kg) per sash | AAMA 906, ASTM F588 Forced Entry Resistance | Single-finger operation on multi-slide spans up to 50 ft; corrosion-resistant marine treatment. |
| Weatherproofing | Continuous co-extruded EPDM marine-grade gaskets paired with multi-chamber drainage baffles | ASTM E283 (Air), ASTM E331 (Water 15 psf+) | Watertight seal under wind-driven storm conditions; zero draft penetration. |
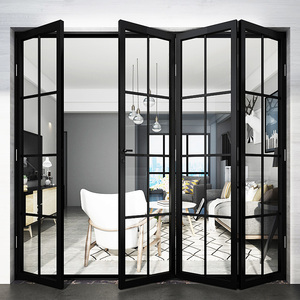
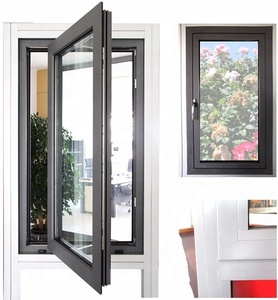
Beyond standard sliding assemblies, our automated factory lines manufacture specialized patio configurations including Lift & Slide systems, flush-sill pocketing multi-slide doors, bi-fold accordion doors, and oversized French casement configurations. Operating our own 180,000 square meter manufacturing base with over 600 skilled technicians allows complete OEM/ODM customization: imperial rough-opening fabrications, integrated insect screening, integrated motorized blinds, and structural mullion reinforcing designed around your structural engineer's wind-load calculations.
Regional Application Scenarios Across the United States
How our custom OEM fenestration profiles are engineered to meet localized building codes, climatic extremes, and architectural requirements.
Florida & Coastal Hurricane Zones (HVHZ)
Projects in Miami-Dade, Broward, and coastal Gulf regions demand structural resistance against catastrophic weather. DERCHI manufactures impact-rated patio doors engineered to ASTM E1886/E1996 Large Missile Impact Level D protocols. Using DuPont SentryGlas® (SGP) laminated interlayers and heavy-gauge 6063-T6 frames, our patio door profiles endure cyclical wind loads exceeding +100/-100 PSF without glass rupture or structural failure.
Miami-Dade TAS 201/202/203 ReadyCalifornia & Desert Southwest (Indoor-Outdoor)
Modern residential designs across Los Angeles, Orange County, Arizona, and Nevada require multi-panel pocketing doors that disappear into perimeter wall cavities. Our ultra-slim interlock profiles (3/4-inch sightlines) optimize expansive glazing surfaces while complying with California Title 24 Building Energy Efficiency Standards through advanced warm-edge insulated spacers and high-performance Low-E coatings.
Title 24 & Ultra-Slim Sightline 20mmNortheast & Northern Rockies (Cold Zones 5-7)
Severe winter freeze cycles in New York, Massachusetts, Colorado, and Minnesota cause substandard metal doors to frost over and conduct drafts. Our thermally broken patio systems feature wide multi-cavity polyamides, triple-pane krypton or argon glazing units, and multi-point perimeter compression seals. This maintains an internal surface temperature well above dew-point thresholds, preventing condensation, wood rot, or frame contraction.
U-Factor ≤ 0.26 / High Condensation ResistanceFenestration Design & Architectural Trends in the US
The operational and aesthetic requirements shaping luxury custom home construction and multi-family commercial developments.
Minimalist Frameless Aesthetics
Builders are replacing bulky 4-inch stiles with hidden ceiling tracks, recessed sub-floor flush sills, and interlocks narrow as 20mm (3/4") for continuous glass sightlines.
Smart Automation & Building Integration
Concealed motorized track systems integrated with Crestron, Lutron, and Control4 systems for touchless, automated multi-panel patio opening sequences.
Passive House Certification Goals
The push toward net-zero building envelopes demands air infiltration ratings under 0.05 cfm/ft² and overall window-to-wall thermal continuity.
Resilient Coastal Finishes
Adoption of 70% Fluoropolymer Kynar 500® (AAMA 2605) and Class I anodized exterior coatings resisting salt-fog oxidation and intense UV degradation along shorelines.
Guangdong Dejiyoupin Doors and Windows Co., Ltd. (DERCHI)
Direct manufacturing infrastructure, comprehensive international accreditations, and bilingual engineering support for North American trade clients.
180,000 m² Scale & Capacity
Our centralized manufacturing park houses high-precision European CNC cutting machining centers, automated insulating glass production lines, and cleanroom powder coating facilities. We handle multi-container commercial hotel and residential development schedules on time.
Free Architectural CAD Shop Drawings
Eliminate job-site installation errors. Our in-house fenestration engineers translate your imperial architectural door schedules into detailed CAD shop drawings, showing structural jamb anchors, rough-opening clearances, sill pan flashing details, and glass loading values.
Tested, Verified & Certified
Holding more than 100 patents and formal certifications including CE, ISO 9001, AS 2047 N6 (highest cyclonic rating), and UL fire-rated credentials. We provide all factory test reports required by municipal building inspectors and structural engineers.
Frequently Asked Questions by US Builders & Specifiers
Direct answers covering trade tariffs, customs clearance, structural crating, and imperial unit shop drawings.
How do you handle shipping logistics, US tariffs, and container offloading?
We supply full DDP (Delivered Duty Paid), CIF, or FOB terms. Our export trade operations coordinate with experienced customs brokers to process commercial invoices, ISF filings, and tariff classifications. Every consignment arrives palletized in ISPM-15 heat-treated plywood crates engineered for easy unloading with standard job-site forklifts or telehandlers.
Can you manufacture strictly to imperial rough opening dimensions?
Yes. We design and build directly from fraction-of-an-inch measurements (e.g., 144-1/2" W x 96" H). Our shop drawings provide exact frame dimensions, deducting manufacturer-recommended shimming tolerances (typically 1/4" to 3/8" per perimeter edge) so the system drops cleanly into your rough framing.
How are heavy-glass patio panels protected against ocean freight transit damage?
Frames and glass leaves are labeled per your floor plan (e.g., "Master Bedroom Door #104"). Components are wrapped in protective polyethylene film, cushioned with dense closed-cell EPE corner foam, and fully encased in reinforced steel-banded marine plywood crates with shock indicators to prevent transit movement.
What warranties and hardware components are supplied?
We back our custom OEM assemblies with a 10-year warranty on aluminum structural frames, a 10-year warranty on insulated glass units against seal failure, and a 5-year warranty on mechanical hardware. We integrate premium running hardware, including German Siegenia, Hoppe, or custom-extruded stainless steel systems rated up to 100,000 operational cycles.
Transform Your Architectural Vision with Factory-Direct Pricing
Partner directly with Guangdong Dejiyoupin Doors and Windows Co., Ltd. (DERCHI). Submit your architectural plan sets, door schedules, or project specifications today for a detailed manufacturing proposal, thermal analysis, and complimentary CAD shop drawings within 24 to 48 hours.