High-Performance Architectural Openings & Folding Systems
Explore our export-certified exterior collections, engineered specifically for North American luxury residences, contemporary waterfront villas, and commercial architectural projects requiring heavy thermal dampening.
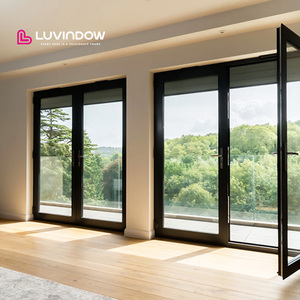
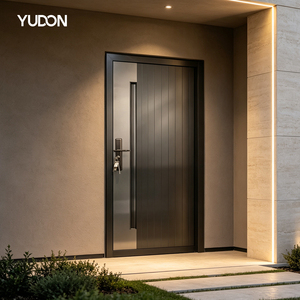
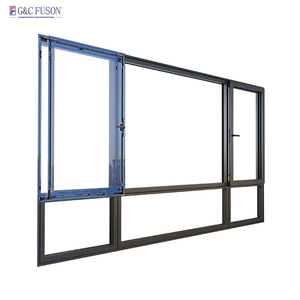
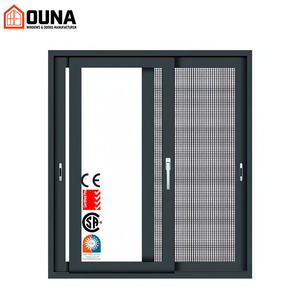
| System Classification | Frame Profile & Alloy | Thermal Barrier Type | Glass Configuration | AAMA/NFRC Rating Target | Seattle Code Adaptation |
|---|---|---|---|---|---|
| Heavy-Duty Folding Patio Door | 6063-T6 Extruded Aluminum (2.5mm–3.0mm Wall) | Polyamide PA66 GF25 Iso-Struts (34mm Depth) | Triple Insulated 6mm+16Ar+6mm Low-E Glass | U-Factor ≤ 0.26 / SHGC ≤ 0.28 | Compliant with 2021/2024 Seattle Energy Code (C402.4) |
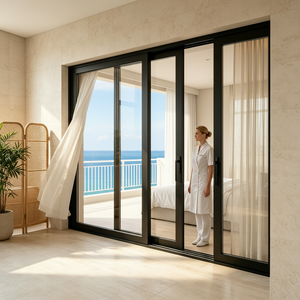
| Ultra-Slim Sightline Bi-Fold | Multi-Chamber Structural Aluminum (2.0mm) | Reinforced Multi-Cavity Thermal Isolators | Double Laminated Tempered + Argon Gas | U-Factor ≤ 0.28 / Air Infiltration < 0.1 cfm/ft² | Optimized for Pacific Northwest Indoor-Outdoor Flow |
| Coastal Weather-Seal Sliding | Marine Grade Powder Coated Al-Mg Alloy | Continuous Dual EPDM Compression Strips | Dual-Pane Low-E Solar Seal + Warm Edge Spacers | DP Rating 65 / Water Penetration > 12.5 psf | Puget Sound Salt Mist & Driven Rain Imperviousness |
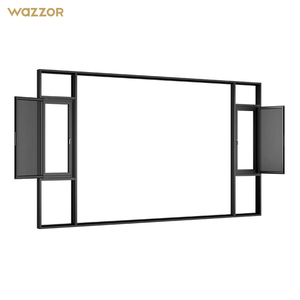
| Thermal Break Casement & French | Commercial 6063 Architectural Grade | European Standard Mechanical Swaging Insulators | Acoustic Laminated Double Tempered Insulated | Sound Transmission Class (STC) 38+ | Urban Soundproofing & Zero Condensation Margin |
Tailored Engineering for Seattle's Marine & Temperate Climate
Fenestration deployed in King County, Puget Sound, and the wider Seattle metro area demands a distinct balance between extreme water-tightness, strict thermal insulation, and uncompromised panoramic connectivity.
WSEC Energy Compliance
The Seattle Energy Code enforces some of the most rigorous envelope standards in North America. Our bi-fold systems utilize multi-chambered polyamide PA66 thermal breaks, yielding assembled whole-door U-values down to 0.26 BTU/hr·ft²·°F, outperforming traditional vinyl and standard aluminum sliders.
- Triple-pane warm-edge argon units
- Advanced double Low-E soft coatings
Puget Sound Moisture & Salt Air
High relative humidity and coastal marine salt air accelerate electrolytic decay on sub-standard hardware. We use Qualicoat Class 2 certified exterior powder coatings and architectural fluoropolymer PVDF paint combined with Grade 316 stainless steel roller tracks and carriage hinges.
- 316 Marine-grade carrier componentry
- Anti-corrosive multi-layer passivation
Heavy Rains & Wind Driven Pressures
Seattle’s sustained rainy season requires superior drainage hydraulics. Our bottom sills integrate concealed high-capacity weep channels and sub-sill flashing pans paired with quadruple continuous EPDM weather-stripping to eliminate water back-pressure during wind-driven atmospheric events.
- High-step weather-rated sill design
- Lab tested up to 700 Pa static water seal
Architectural Trends Transforming Washington Luxury Residences
In response to changing residential lifestyle patterns and biophilic architectural movements across Bellevue, Kirkland, Mercer Island, and Seattle proper, folding door technology continues to evolve rapidly.
True Flush Threshold Seamless Living
Modern West Coast architecture hinges on blurring exterior decks with open living spaces. The market is shifting from bulky step-over sills to ADA-compliant, integrated drainage flush tracks that let cedar patios transition levelly into interior hardwood floors without losing water barrier integrity.
Oversized Panel Spans (Up to 11ft Heights)
Standard 8-foot patio systems are being replaced by monumental 10-foot to 11-foot floor-to-ceiling panels. Sourcing directly from China allows developers to leverage structural structural profiles with thick 3.0mm perimeter reinforcements that prevent panel bowing under heavy wind loads.
Industrial Black & Ultra-Slim Sightlines
The Pacific Northwest Modern style favors crisp, Scandinavian-inspired minimalism. The trend demands narrow stiles under 55mm to maximize raw glass area, capturing subtle natural daylight throughout overcast Seattle winter months while retaining structural multi-point latching.
25+ Years of Precision Architectural Engineering
DERCHI is the flagship brand of Guangdong Dejiyoupin Doors and Windows Co., Ltd., established as a vertically integrated door and window manufacturing enterprise in Foshan, China. We bridge direct factory pricing with custom shop engineering, serving general contractors, luxury residential architects, and commercial distributors throughout North America.
Unlike trading intermediaries, our factory coordinates extrusion alloy quality, thermal strip rolling, automated robotic glass sealing, and final hardware dry-fitting under one roof. Every system is built to your schedule, supported by complimentary shop drawings and certified compliance documents.


