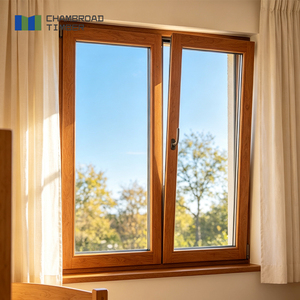
CE Certified Aluminium Wood Windows Manufacturer & Exporters
Global Architectural Solutions Engineered with Multi-Chamber Thermal Barriers, Certified EN 14351-1 Compliance, and Precision Laminated Timber Integration.
180,000m²
Smart Production Base
25+ Yrs
Precision Engineering
100+
Patents & Accreditations
0.79W/m²K
Passive House U-Value
Curated Engineering Catalog
Featured Aluminium-Clad Wood & Architectural Fenestration Systems
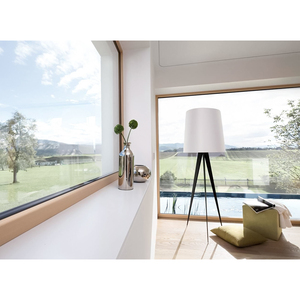
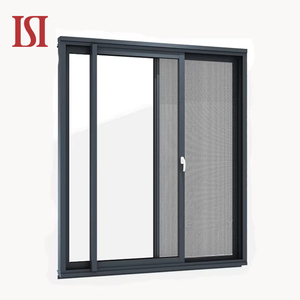
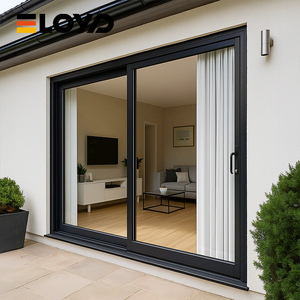
Every composite assembly is built using European hardware kinematic systems, multi-point locking gear, and low-emissivity warm-edge glazed packages certified for severe storm, passive building, and coastal exposures.
Structural Morphology & Thermal Decoupling in Composite Alu-Wood Windows
In modern sustainable architecture, windows are no longer simply openings for illumination; they represent the most critical thermodynamic membrane within a building's envelope. The fundamental challenge of window design has always been reconciling the contradictory physical properties of framing materials: timber offers exceptional natural insulation and aesthetic organic richness but is susceptible to ultraviolet degradation, seasonal moisture absorption, and superficial weathering. Conversely, aluminum delivers immense tensile strength, razor-sharp geometric precision, and impervious weather resistance, yet possesses elevated thermal conductivity (λ ≈ 160 to 200 W/m·K).
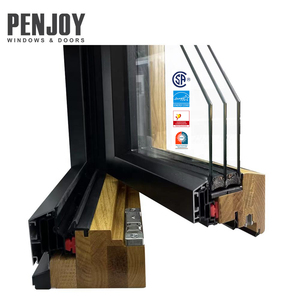
Our CE Certified Aluminium Wood Windows bridge this engineering dichotomy through an advanced multi-component hybrid assembly. By mechanically isolating the outer architectural-grade aluminum cladding from the interior structural laminated solid wood timber via high-density nylon swivel clips (polyamide connectors), we permit differential thermal expansion coefficients without inducing frame warp or shear fatigue.
This decoupling creates an impenetrable exterior barrier against torrential rains, salty coastal air, and cyclonic wind shear, while preserving interior humidity buffers, reducing internal surface condensation to absolute zero, and generating industry-leading whole-window thermal transmittance figures down to Uw = 0.79 W/m²K.
Structural Anatomy of Alu-Wood Fenestration
Interior Timber Substructure: Finger-jointed 3-to-4-ply laminated solid timber (FAS Grade White Oak, European Larch, or Siberian Pine) kiln-dried to strict 10% ± 2% moisture content.
Floating Polyamide Connectors: High-strength PA66 GF25 polymer suspension clips decouple timber from metal, eliminating thermal bridging and accommodating linear expansion deltas.
Exterior Aluminum Cladding: 6063-T6 architectural grade extruded aluminum alloy with minimum 1.8mm-2.2mm nominal wall thickness, finished with fluorocarbon (PVDF) or AAMA 2605 powder coatings.
Performance Verification: EN 14351-1 CE & International Standards
Structural integrity and thermal efficiency cannot rely on nominal assumptions. Our engineering prototypes and serialized production lines are subjected to continuous test chamber cycles validating air permeability, water tightness under dynamic pressure, structural deflection, and sound transmission loss.
Performance Characteristic
European Standard (CE EN 14351-1)
DERCHI Factory Audited Value
North American / Australian Equivalence
Architectural Impact
Thermal Transmittance (Whole Window Uw)
EN ISO 10077-1 / EN ISO 10077-2
0.79 – 1.15 W/(m²·K)
NFRC U-Factor 0.14 – 0.20 Btu/h·ft²·°F
Exceeds Passive House (PHI) thermal envelope requirements in heating-dominated regions.
Air Permeability
EN 1026 / EN 12207 (Class 1 to 4)
Class 4 (600 Pa)
ASTM E283 < 0.02 cfm/ft²
Hermetic perimeter sealing eliminates winter draft convective losses and conditioned air leakage.
Watertightness (Static & Dynamic)
EN 1027 / EN 12208 (Class 1A to 9A, Exxx)
Class E1200 (1200 Pa)
AAMA 501.1 Dynamic Water / AS 2047 N6
Prevents water penetration during 150 km/h torrential storm and wind-driven rain scenarios.
Resistance to Wind Load (Deflection)
EN 12211 / EN 12210 (Class 1 to 5, A/B/C)
Class C5 (± 3000 Pa)
DP 65 to DP 85 Structural Rating
Ensures high-rise and seaside panoramic curtain wall installations withstand extreme gust loads without frame deflection.
Guarantees multi-decade smooth kinematic articulation for heavy architectural tilt-turn sashes.
2025–2035 Industry Horizon
Global Sourcing Vectors & Technical Trends in High-Performance Fenestration
As global energy codes tighten—from the European Union's Energy Performance of Buildings Directive (EPBD) to North America's ASHRAE 90.1 and California Title 24—procurement specialists are revamping their bill of materials. The following vectors represent the structural evolution of aluminum-wood composite procurement over the coming decade.
Global developers now calculate carbon footprints across the building lifecycle (Scope 1, 2, and 3 emissions). Pure aluminum systems carry high embodied energy during bauxite smelting. By utilizing sustainable, sustainably harvested timber (FSC/PEFC certified European Oak and Larch) as the core structural body, carbon is actively sequestered inside the window frame. Coupled with low-carbon recycled aluminum exterior shielding, composite alu-wood fenestration represents the lowest Net-Zero Life Cycle Assessment (LCA) envelope option.
Future procurement schedules demand center-of-glass (Ug) performance rivaling solid insulated walls (Ug < 0.5 W/m²K). Alu-wood window rebates are expanding from standard 28mm-36mm pocket depths to massive 48mm-56mm depths capable of accepting heavy acoustic asymmetric triple-pane and hybrid Vacuum Insulated Glass units. The robust shear capacity of laminated timber prevents frame sag even when carrying high-mass 400kg+ oversized panoramic sashes.
3. Smart Automated Actuation & Concealed Hardware
Modernist luxury villas and smart mixed-use commercial projects increasingly specify hardware completely concealed within the frame rebate (concealed hinges with 180° swing clearances). Concurrently, smart building management systems (BMS) integrate whisper-quiet motorized chain drives, magnetic open-close sensors, electrochromic dynamic glass tinting, and fingerprint or facial biometrics seamlessly routed inside the timber profiling.
Industrial Manufacturing Prowess
Guangdong Dejiyoupin Doors & Windows (DERCHI) Advantage
Operating as an internationally accredited tier-one window and door brand, DERCHI delivers complete in-house manufacturing, engineering submittals, and custom architectural production directly from our industrial core in Foshan, Guangdong.
180,000 m² Production Campus
Our centralized manufacturing base incorporates robotic 5-axis German CNC profile centers, dust-free electrostatic finishing lines, and automated glass tempering chambers capable of handling high-volume global deliveries on schedule.
CE, ISO 9001, AS 2047 & NFRC
Our products undergo systematic laboratory validation, holding over 100 patents and formal certifications including European CE (EN 14351-1), Australian AS 2047 N6 (highest wind & water tier), UL fire ratings, and North American NFRC energy labels.
Free CAD Shop Drawings & BIM
We bridge the communication gap between overseas architecture firms and workshop fabrication. Our engineering staff provides fully detailed CAD elevations, structural wind load analysis, anchor bracket schedules, and BIM files for seamless submittal review.
Global Export & Time Zone Support
With completed project references in the USA, Canada, Australia, the UK, the Middle East, and Southeast Asia, our English-speaking project engineers provide responsive technical coordination during your local business hours, complete with seaworthy steel/plywood crating.
Procurement Technical Advisory
Frequently Asked Technical Questions (FAQ)
Critical engineering, material specification, testing standard, and overseas shipping questions answered for project managers, general contractors, and fenestration buyers.
1. What specific testing and documentation are covered under your CE certification for aluminium wood windows?
Our products conform strictly to the European harmonized standard EN 14351-1:2006+A2:2016 (Windows and doors - Product standard, performance characteristics). Every export project is accompanied by a formal Factory Production Control (FPC) audit report, Declaration of Performance (DoP), and CE marking tags indicating verified U-values (EN ISO 10077), air permeability class (EN 12207), watertightness under positive wind load (EN 12208), wind load deflection index (EN 12210), acoustic attenuation (EN ISO 717-1), and load-bearing capacity of safety locking mechanisms.
2. How do you prevent internal timber warp, dry rot, and seasonal moisture movement?
Solid monolithic timber is inherently unstable; therefore, DERCHI exclusively utilizes 3-ply or 4-ply radially quarter-sawn, laminated timber sections bonded with high-grade, exterior waterproof EPI (Emulsion Polymer Isocyanate) D4 adhesives. The grain directions of opposing lamellas are alternated at 90-degree vector balances, canceling internal radial tension forces. Wood is kiln-dried down to 10% ± 2% equilibrium moisture content. The raw wood receives an 8-stage automated immersion and finishing process: vacuum micro-fungicide impregnation, rot-inhibiting primers, sanding seals, and 3 coats of breathable, elastic, water-based ecological coatings (such as German Remmers or Sikkens) that permit natural moisture vapor transpiration without peeling or flaking.
3. Which wood species are recommended for different geographical and exterior climatic zones?
We source four primary certified timber categories:
• European Red Pine / Siberian Larch: Dense growth rings, naturally high resin content, and phenomenal thermal insulation (λ ≈ 0.11 W/mK). Ideal for cold northern climates in Canada, Northern Europe, and the Northern US.
• North American FAS Grade White Oak: Unrivaled mechanical hardness, exceptional shear density (approx. 750 kg/m³), and striking natural cathedrals of wood grain. Best suited for ultra-luxury residential villas and heavy oversized pivot or casement doors.
• Burmese Teak: Outstanding natural silicon and natural teak oil content rendering it virtually impervious to high humidity, marine salt spray, and extreme heat. Strongly recommended for coastal tropical and Middle Eastern applications.
• Finger-Jointed Walnut / Cherry: Reserved primarily for specialized architectural interior linings and heritage restorations.
4. How is galvanic corrosion and differential thermal expansion handled between aluminum and timber?
Direct metal-to-wood contact is entirely prevented in our framing geometry. Aluminum expands under solar irradiation at roughly 2.3 × 10⁻⁵ /K, while wood expands longitudinally at less than 0.5 × 10⁻⁵ /K. To prevent structural buckling or delamination, the exterior aluminum extrusion is mounted onto the timber profile using high-modulus polyamide PA66 GF25 synthetic swivel clips spaced every 250mm to 300mm. These clips allow independent floating movement along the longitudinal axis. Furthermore, a 6mm ventilated decompression air gap is maintained between the aluminum and wood, preventing moisture trapping and condensation accumulation.
5. Can your alu-wood window assemblies meet hurricane impact and severe missile impact standards?
Yes. For hurricane-prone coastlines (such as Florida HVHZ, the Caribbean, the Gulf of Mexico, and typhoon corridors in the Pacific), we engineer our sashes with integrated heavy-duty steel stiffeners inside the aluminum chambers and structural glazed bonding (Dow Corning 983 two-component structural silicone). The glazing configuration utilizes laminated glass with thick 1.52mm or 2.28mm Kuraray SentryGlas (SG) / PVB interlayers. Assemblies undergo ASTM E1886 and ASTM E1996 Large Missile Impact (9-lb 2x4 timber projectile traveling at 50 ft/s) and severe cyclic wind pressure tests up to ±9000 Pa, achieving formal Miami-Dade equivalent and Australian AS 2047 N6 cyclonic compliance.
6. What glass packages and coatings are standard, and what are the acoustic performance ratings?
Standard configurations include double-glazed (e.g., 6mm Low-E + 16A Argon + 6mm Clear) or triple-glazed (e.g., 6mm Low-E + 14A Argon + 5mm Clear + 14A Argon + 6mm Low-E) warm-edge assemblies using Technoform or Swisspacer composite spacers. Glass panes are low-iron (extra-clear) to maximize visible light transmittance (≥78%). For acoustic mitigation near flight paths or commercial highways, we specify asymmetric laminated glass thicknesses (e.g., 8mm exterior pane + 16mm acoustic gas cavity + 6mm acoustic PVB laminated interior pane), producing certified Sound Transmission Class (STC) ratings up to 46 dB (Rw 48 dB).
7. Which hardware systems and multi-point kinematics are integrated into your sashes?
To guarantee fluid operation under high mechanical loads, we integrate genuine German hardware suites: Roto Frank (Roto NX / NT series), Siegenia Aubi (Titan AF), or G-U (Gretsch-Unitas). All gear tracks, shoot bolts, mushroom cams, and corner drives are coated with multi-layer zinc-nickel anti-corrosion finishes exceeding Grade 5 (EN 1670 salt-spray rating over 480 hours). Hardware provides 3-dimensional adjustability (height, lateral, and gasket compression) to allow post-settlement fine-tuning on job sites.
8. What are your lead times, minimum order quantities (MOQ), and sample policies?
Our flexible manufacturing lines cater to both bespoke estate residences and multi-family commercial developments.
• MOQ: There is no strict square meter MOQ for custom villas (we accept single-house custom schedules), while containerized wholesale orders benefit from volume tiered discounts.
• Production Lead Time: Standard custom production requires 25 to 35 business days following CAD shop drawing sign-off and color chip confirmation.
• Samples: Full-scale corner cutaways (displaying the timber laminations, thermal breaks, gaskets, and aluminum cladding) and functional operable sample windows can be fabricated and dispatched via express air courier within 7-10 days.
9. How are windows protected during overseas intermodal freight to prevent damage?
Overseas ocean transport involves high humidity, vibrational dynamic shock, and container movement. Every window sash and frame undergoes a 5-layer protective crating protocol:
1. Static-free protective PE surface tape applied over both timber surfaces and aluminum powder coatings.
2. Heavy-duty corrugated cardboard corner protectors on all 4 corners.
3. Continuous multi-layer bubble wrap thermal enclosure.
4. High-strength waterproof stretch poly-shrink film wrapping.
5. Fully enclosed, non-fumigation plywood crates built with internal shock-absorbing EVA foam blocks and lifting skids engineered for forklift and crane jobsite offloading. Containers are packed using heavy dunnage bags and steel tension strapping to prevent container sway.
10. What warranty coverage and technical site installation support do you provide?
We provide a 10-year comprehensive warranty on all extruded aluminum frames, timber structural lamellas, and insulated glass units (against seal failure and internal fogging), along with a 5-year replacement warranty on German moving hardware mechanisms. Every shipment includes tailored, numbered CAD installation drawings, sub-frame anchoring guides, flashing membrane schematics, and video tutorials. Our senior project engineers are available for live remote video inspections and on-site technical supervision for commercial and high-volume residential projects.
Initiate Your Engineering Submittal & Price Modeling
Send your architectural schedules, door and window plans, or rough opening dimensions. Our licensed fenestration engineers will provide complimentary CAD shop drawings, thermal calculations, and factory-direct export proposals within 24 business hours.