High-Performance Aluminum Architectural Door Systems
Engineered to exceed EN 14351-1, AS 2047, and UL fire test protocols. Review our flagship factory-fabricated systems built with architectural-grade 6063-T5 aluminum alloys, structural polyamide thermal isolators, and multi-point security hardware.
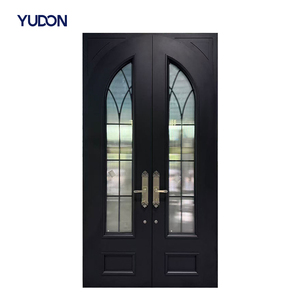
YUDON Fire-Rated Insulated Aluminum Villa Entry Door
Oversized luxury entrance system equipped with insulated multi-chamber thermal core, embedded intumescent fire seals, and double low-E laminated vision glass.
View Specifications →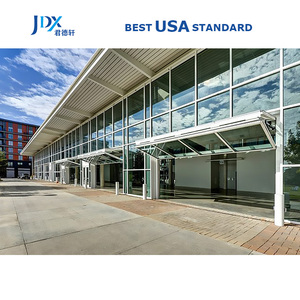
Insulated Aluminum Sectional Overhead Folding Carriage Door
Continuous polyurethane foam core encapsulated by 2.0mm aluminum alloy structural skins. Designed for wind load Class 4 resistance and quiet motorized cycling.
View Specifications →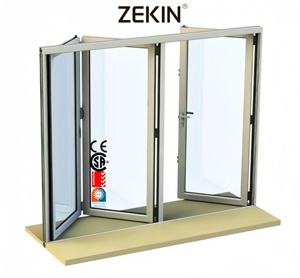
Hurricane-Proof Heavy Duty Bi-Fold Patio Door System
Certified for high-velocity hurricane zones (HVHZ). Heavy-duty stainless bottom rollers handle up to 350kg per sash with continuous dual EPDM compression seals.
View Specifications →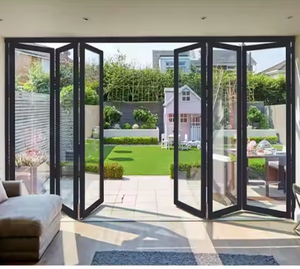
Architectural Slim-Frame Aluminum Bi-Fold Folding Doors
Maximized glass-to-frame ratio with narrow stile profiles, flush sill engineering for DDA compliant transitions, and multi-point perimeter compression locking.
View Specifications →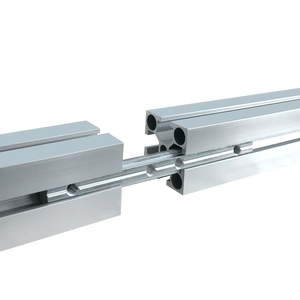
6063-T5 Industrial Aluminum Extrusion Profiles
High-precision aluminum extrusion profiles for architectural window and door manufacturing. Available in mill finish, Qualicoat powder coating, or anodized finishes.
View Specifications →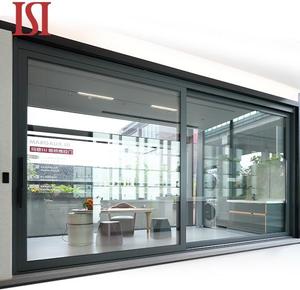
French Architectural Aluminum Sliding Door with Smart Biometric Lock
Classic French aesthetics combined with CNC-machined aluminum profiles and integrated smart biometric biometric/IoT mortise locks for premium villas.
View Specifications →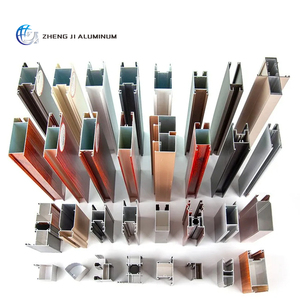
Slim Architectural Glass Partition & Door Extrusion Profiles
Factory-direct customized aluminum extrusion systems engineered for minimalist interior partitions, pivot panels, and acoustic commercial office entrances.
View Specifications →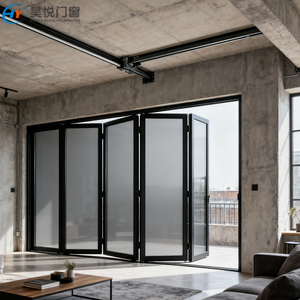
Polyamide Thermal Break Heavy-Duty Folding Balcony Door
Equipped with 24mm to 34mm PA66GF25 reinforced polyamide thermal insulating bars, multi-point locking gear, and heavy load carrying capacity for structural balcony openings.
View Specifications →Guangdong Dejiyoupin Doors and Windows Co., Ltd. (DERCHI)
Operating as a globally recognized top-tier manufacturer with 25+ years of specialized fenestration engineering, we supply custom-engineered aluminum door systems directly to general contractors, architects, real estate developers, and building material distributors worldwide.
Factory-Direct Engineering Without Intermediaries
At our Shishan Town manufacturing hub in Foshan, Guangdong, DERCHI integrates the entire aluminum fabrication lifecycle: from in-house billet casting and precision extrusion to computerized thermal bar crimping, CNC 5-axis robotic milling, surface electro-coating, and automated dual-sealed glazing assembly.
Unlike trading entities, we execute complete shop drawings within 48 hours, generate verified structural deflection calculations (L/175 and L/250 criteria), and ensure every batch complies with mandatory regional building codes including CE EN 14351-1 (Europe), AS 2047 N6 (Australia/Oceania), and UL 10C / NFRC standards (North America).
Our turnkey capabilities cover entrance pivot doors, hurricane bi-folds, slim sliding systems, cast aluminum estate entries, and stainless steel fire barrier assemblies, all shipped with comprehensive factory QA certificates and installation manuals.

Structural Metallurgy & Thermal Physics Benchmarks
A technical breakdown of our aluminum extrusion metallurgy, thermal barrier integration, and high-load mechanical hardware standards engineered for coastal, sub-zero, and high-velocity hurricane environments.
Alloy Metallurgy: 6063-T5 vs. 6063-T6
We source 99.7% virgin electrolytic aluminum ingots. Extrusions are solution heat-treated and artificially aged to T5 or T6 temper, providing a yield strength ≥ 160 MPa and Websters hardness ≥ 12 HW, preventing sash sag across spans up to 6 meters.
PA66GF25 Polyamide Thermal Barriers
Thermal breaks utilize 25% glass fiber reinforced polyamide (PA66GF25) strips knurled and crimped mechanically between interior and exterior profiles. This neutralizes conductive heat transfer, preventing thermal bridging and surface condensation.
Severe Environment Surface Finishing
Treated through automated 16-stage pre-treatment and powder-coated with architectural Qualicoat Class 2 / AAMA 2605 fluorocarbon (PVDF) resins, resisting over 4,000 hours of continuous neutral salt spray (ASTM B117) in marine zones.
| System Classification | Frame Profile Depth | Thermal Transmittance (Uw) | Air Permeability / Water Tightness | Wind Load Structural Rating | CE Harmonized Standard |
|---|---|---|---|---|---|
| Heavy-Duty Architectural Bi-Fold | 75mm – 85mm | 1.3 – 1.5 W/(m²·K) | Class 4 (600 Pa) / Class 9A (600 Pa) | Class C5 (≥ 2000 Pa) | ✓ EN 14351-1 |
| High-End Pivot Entrance Door | 90mm – 120mm | 1.0 – 1.2 W/(m²·K) | Class 4 (600 Pa) / Class 8A (450 Pa) | Class C4 (≥ 1600 Pa) | ✓ EN 14351-1 |
| Slimline French Sliding System | 65mm – 70mm | 1.4 – 1.6 W/(m²·K) | Class 3 (300 Pa) / Class 7A (300 Pa) | Class B4 (≥ 1600 Pa) | ✓ EN 14351-1 |
| Fire-Rated Steel/Aluminum Hybrid | 60mm – 90mm | 1.2 – 1.4 W/(m²·K) | Class 4 (600 Pa) / Class 9A (600 Pa) | Class C5 (≥ 2000 Pa) | ✓ EN 16034 / EN 14351-1 |
Future Procurement & Technological Trends in Aluminum Doors
Strategic insights for procurement directors, quantity surveyors, and architectural partners navigating 2025–2030 project specifications, low-carbon regulations, and supply chain digitization.
1. Transition to Low-Carbon & Recycled Circular Aluminum Billets
Global fenestration procurement is undergoing a paradigm shift driven by the European Union’s Carbon Border Adjustment Mechanism (CBAM) and North American LEED v4.1 certification standards. Project specifiers are increasingly mandating low-carbon primary aluminum produced via renewable hydroelectric power or incorporating a certified minimum of 40% to 75% post-consumer scrap. At DERCHI, our extrusion lines are capable of processing circular aluminum billets yielding an embodied carbon rating below 4.0 kg CO2e per kg of aluminum, slashing Scope 3 emissions for institutional real estate developments without degrading mechanical yield strength.
2. BIM Level 2/3 Data Integration & Parametric Digital Twins
Procurement teams are eliminating coordination bottlenecks on large commercial developments by ditching standard PDF product catalogs in favor of manufacturer-provided Revit / IFC parametric BIM models. Our engineering department delivers project-specific BIM objects populated with empirical thermal data (U-factor, SHGC, visual transmittance), exact structural anchor locations, hardware clearances, and dynamic clash detection points. This level of digital fabrication planning reduces jobsite installation errors by up to 85%.
3. Near-Zero Energy Buildings (NZEB) & Passivhaus Fenestration Physics
Building energy codes across Canada, the Northern United States, and Western Europe are tightening operational U-value thresholds. The industry is moving from standard double-glazed 16mm argon assemblies toward triple-glazed, krypton-filled units with warm-edge composite spacers and aerogel-infused polyamide thermal break strips, achieving overall assembly values of Uw ≤ 0.8 W/(m²·K). In commercial entry zones, thermal air barriers and motorized magnetic sealing perimeter gaskets are replacing conventional mohair brush seals to ensure near-zero air leakage under positive and negative pressures.
4. IoT Biometric Access & Concealed Motorized Automation
The convergence of architectural design and home automation has transformed standard mechanical locksets into integrated smart access nodes. High-end residential and commercial projects now demand concealed motorized pivot hardware capable of effortlessly revolving 400kg to 800kg monolithic slabs via wall-embedded capacitive touch sensors, biometric fingerprint recognition, and unified Matter/Zigbee building automation protocols. DERCHI integrates flush-mounted drop-down acoustic drop-seals and invisible magnetic reed switches inside the profile frames directly during factory fabrication.
End-to-End International Manufacturing & Delivery Workflow
How we take commercial and residential projects from initial architectural sketches to port delivery and final jobsite installation with total transparency and zero engineering guesswork.
Stage 01: Schedule & Wind Load Review
Submit your architectural elevations, rough opening dimensions, and door schedule. Our fenestration engineers analyze site-specific wind pressures (ASCE 7-16 / EN 1991), thermal zones, and local building code criteria.
Stage 02: 2D/3D CAD Shop Drawings
We generate millimeter-precise CAD shop drawings covering full profile sections, sill flashing integration, anchor placements, and glass bite dimensions for your architectural team’s formal sign-off before manufacturing starts.
Stage 03: CNC Machining & In-Line QC
Aluminum frames are processed on German 5-axis CNC machining centers. Laser precision cuts, drainage slot milling, and corner-crimping are verified against ISO 9001 quality checklists at every station.
Stage 04: Full Mock-Up Pre-Assembly
Prior to crating, custom door systems undergo 100% test assembly in our factory. We test roller gliding force, lock engagement, perimeter gasket compression, and digital access modules with video verification shared to client.
Stage 05: Export Heavy-Duty Crating
Components are vacuum-wrapped, foam-padded, and packed into solid fumigated plywood crates with desiccant packs and steel corner bracing, built to endure multi-modal ocean and intermodal freight routes.
Stage 06: Customs & On-Site Support
We supply comprehensive commercial invoices, packing lists, CE Declarations of Performance (DoP), and test reports for rapid customs clearance, supported by remote engineering video support for field installation crews.
Frequently Asked Questions by Commercial Buyers & Importers
In-depth technical answers addressing compliance, testing standards, factory audits, packaging, and custom project execution for overseas procurement specialists.
What specific CE certification directives and harmonized standards do your aluminum fabrication doors comply with? +
Can you manufacture bespoke door schedules directly from imperial (inch) architectural drawings? +
How do you guarantee thermal bridge isolation for cold zones such as Canada, Scandinavia, and Northern USA? +
What testing data do you have for coastal high-wind and hurricane impact requirements? +
Can overseas architects and project stakeholders conduct live factory audits? +
What are your standard manufacturing lead times, minimum order quantities (MOQ), and ocean packing guarantees? +
Initiate Your Custom Fenestration Specification Today
Send your architectural door schedules, CAD sketches, or tender documents. Our senior engineering team will evaluate your thermal, acoustic, and structural load specifications and furnish comprehensive shop drawings and factory pricing within 24 business hours.
Send an Inquiry