Engineered Aluminium Bay & Projection Window Systems
Constructed from primary 6063-T5/T6 architectural aluminum alloy with precision multichamber thermal barriers, high-performance acoustic interlayers, and multi-point perimeter security hardware. Explore our project-verified configurations below.
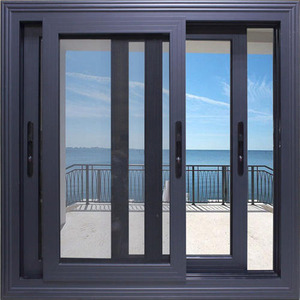
Two-Track Double Glazed Thermal Break Waterproof Aluminium Bay Window
- AS2047 / AS2088 Certified Water Infiltration Resistance
- Polyamide PA66 GF25 Structural Thermal Barrier
- Precision Double-Track Sliding Heavy-Load Roller
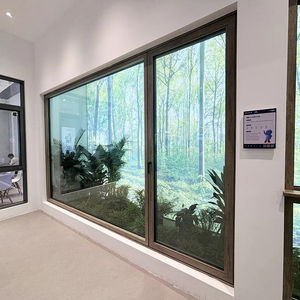
Fuson Broken Bridge Soundproof Flat Inward Opening Drift Bay Window
- Multi-Chamber Cavity with Aerogel Damping Layer
- 38dB STC Sound Transmission Class Rating
- Inner Inverted Dual-Function Micro-Ventilation
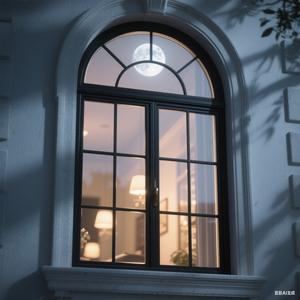
European Custom Double Glazed Tilt & Turn Kitchen & Living Bay Window
- German Siegenia Hardware with RC2 Security Class
- Triple-Seal EPDM Continuous Automotive Gaskets
- Flush Transom & French Opening Compatibility
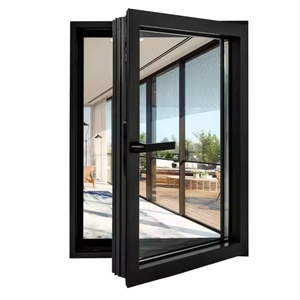
Villa Modern Thermal Break High-Span Projection Casement Bay Window
- 2.0mm Heavy Structural Wall Profile Thickness
- Argon-Filled 6mm+12A+6mm Low-E Glass Unit
- 90° & 135° Corner Structural Load-Bearing Posts
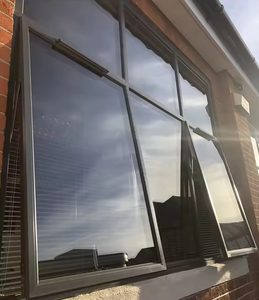
Aluminium Alloy Roof Skylight & Attics Structural Fixed Bay Window
- Fully Integrated Concealed Gravity Drainage Flashing
- Laminated Hail-Resistant SentryGlas® Outer Pane
- Multi-Angle Fixed-Flip Modular Assembly Units
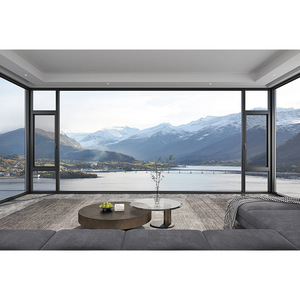
Minimalist Slim-Frame Insulated Thermal-Break Living Room Bay Window
- Ultra-Slim 28mm Visible Sightline for Panoramic Views
- Warm-Edge Swisspacer™ Structural Glazing Spacers
- Concealed Pivot Hinges with 180kg Leaf Capacity
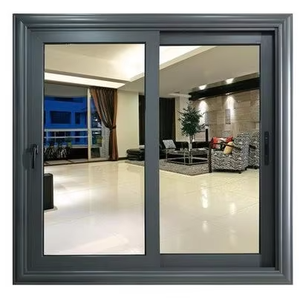
Hurricane Impact Tempered Laminated Black Aluminum Bay Sliding Window
- Miami-Dade & Florida Building Code (FBC) Compliant
- 1.52mm PVB/SGP Interlayer Impact Barrier Glass
- Heavy-Duty Anti-Lift Interlocking Jamb Rails
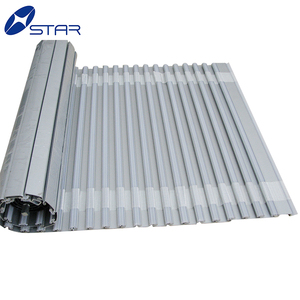
Integrated Architectural Aluminum Roller Shutter & Storm Shield System
- Concealed Monoblock Roller Shutter Housing
- Polyurethane Injected Extruded Slats for Insulation
- Somfy® Smart Automation & Manual Override Access
The Anatomy of High-Performance Aluminium Bay & Bow Window Systems
Bay and bow windows represent one of the most structurally demanding exterior facade envelopes in modern fenestration architecture. Unlike conventional planar windows that sit recessed safely inside the wall cavity, an aluminum bay window cantilevers past the exterior wall boundary. This structural cantilever creates multidirectional mechanical stresses—combining dead load gravitational deflection, perpendicular wind pressure, and negative uplift forces along the corner mullions.
As premier Chinese manufacturers, we eliminate structural weakness using primary 6063-T6 architectural grade aluminum extrusions coupled with structural polyamide PA66 GF25 thermal breaks. In conventional vinyl or wooden bay units, temperature swings cause racking, seal failures, and corner sash drops. Our engineered aluminum bay mullion joinery incorporates heavy internal corner cleat tie-backs and tie-rod suspension brackets, transmitting load paths directly into structural floor joists and reinforced concrete lintels.
By engineering specialized 30-degree, 45-degree, and 90-degree thermal break structural bay corner posts with continuous EPDM dual-barrier compression gaskets, our fenestration envelopes completely decouple internal condensation risks while delivering U-factors down to 0.18 BTU/(hr·ft²·°F) [1.02 W/(m²·K)].

Architectural Engineering Data & Glazing Parameters
Compare cross-system technical metrics to match project energy codes, seismic safety levels, and structural deflection limits across North American and Australian building codes.
| System Typology | Alloy Spec & Thermal Barrier | Acoustic Rating (STC/Rw) | Overall U-Value | Structural Corner Load Capacity | Recommended Applications |
|---|---|---|---|---|---|
| High-Rise Cantilever Bay Window | 6063-T6 / 34mm Multichamber PA66 | 42 dB (Rw+Ctr 36) | Uw ≤ 1.1 W/(m²·K) | 6,800 N/m Lateral Deflection | High-wind coastal multi-family towers, commercial offices |
| Panoramic Slim-Sightline Bay | 6060-T66 Ultra-Rigid / 28mm Polyamide | 38 dB (Rw+Ctr 33) | Uw ≤ 1.3 W/(m²·K) | 4,500 N/m Lateral Deflection | Modern residential master bedroom suites, lakefront villas |
| Hurricane Impact Sliding Bay | 6063-T5 Heavy Wall 2.2mm / Double Barrier | 40 dB (Rw+Ctr 35) | Uw ≤ 1.4 W/(m²·K) | 9,500 N/m (+95 psf Design Load) | Florida HVHZ, Caribbean coastal homes, typhonic Pacific zones |
| Tilt & Turn High-Acoustic Bay | 6063-T6 / German Aerogel Infusion | 46 dB (Rw+Ctr 41) | Uw ≤ 0.95 W/(m²·K) | 5,200 N/m Lateral Deflection | Urban arterial residences, airport proximity sound zones |
Future Procurement Trends in Aluminium Bay Windows (2025–2030)
Macroeconomic trends, stringent municipal energy mandates (such as Title 24, IECC 2024, and Passive House standards), and supply chain regionalization are transforming how global developers and builders procure fenestration from China.
Decarbonization & Low-Embodied Carbon Extrusions
Global architectural tenders increasingly mandate environmental product declarations (EPD). Modern Chinese extruders utilize 100% hydropower billet casting with recycled aluminum scrap, cutting carbon footprint below 4.0 kg CO2e per kg aluminum.
Warm-Edge & Krypton-Filled Triple Glazing
Procurement is pivoting rapidly from standard double glazed units to 44mm+ triple insulated glass units (IGU) featuring dual silver/triple silver Low-E layers and warm-edge composite spacers to prevent perimeter thermal bridging.
Off-Site Unitized Bay Modules (BIM Level 300)
Developers are replacing on-site multi-piece corner assembly with factory-calibrated, unitized bay window cassettes complete with integral exterior sub-frames, head flashings, and leveling jacking screws to reduce job site labor costs by 60%.
Smart Sensor & Micro-Actuator Integration
Bay window designs now incorporate concealed electric chain operators linked to smart home protocols (Zigbee, KNX), automatically executing nighttime purge cooling and integrating smart electrochromic privacy glass.
Technological Innovations in Modern Aluminium Bay Systems
Our manufacturing infrastructure leverages automated German CNC machining centers, robotic sealing, and cutting-edge metallurgical engineering to overcome traditional thermal and structural limitations.
Multi-Cavity PA66 Thermal Barriers
Instead of basic polyamide strips, our profiles integrate multi-cavity, low-density cellular PA66 GF25 barriers packed with low-conductivity thermal insulation foam inserts, yielding zero thermal short-circuits.
Structural Corner Cleating & Glue Injection
Every bay corner joint features precision cast aluminum corner brackets secured with two-component polyurethane corner injection adhesives. This produces watertight, airtight, and mechanically indestructible miters.
Integrated Concealed Gravity Weep Systems
Independent multi-stage cascading drainage tracks channel wind-driven rain outward without requiring unsightly exterior face caps, delivering reliable water tightness tested past 700 Pa under dynamic pressure.
Acoustic Acoustic Resonator Chambers
Asymmetrical glazing pane arrangements (e.g., 8mm laminated outer + 16A Argon + 6mm tempered inner) disrupt soundwave harmonics, suppressing external highway and urban aircraft frequencies.
Fluorocarbon PVDF & Powder Coating
Finishes exceed AAMA 2605 requirements, employing 3-coat 70% Kynar 500® fluorocarbon and marine-grade AkzoNobel Interpon powder coats tested to 4,000+ hours of continuous salt-spray corrosion resistance.
Guangdong Dejiyoupin Doors and Windows Co., Ltd. (DERCHI)
As an industry-leading fenestration manufacturing conglomerate, DERCHI operates a massive 180,000 m² smart production base equipped with high-throughput computerized extrusion processing, automated insulating glass lines, and dedicated structural testing facilities.
Backed by more than 600 full-time professionals and over 25 years of engineering heritage, we eliminate trading intermediaries by serving international builders, general contractors, developers, and commercial door/window dealers directly from our Foshan industrial campus.
Our dedicated North American engineering desk operates synchronously across EST and PST time zones, providing free CAD shop drawings, structural wind load analysis, and Florida Product Approval / NFRC certification documentation support.


Frequently Asked Questions for Global Buyers
Navigating technical specifications, structural engineering constraints, ocean packaging, and international compliance for custom aluminum bay and bow window export orders.
How do you calculate structural load-bearing requirements for cantilevered bay windows?
Can your manufacturing facility fabricate bay window assemblies to imperial dimensions?
What international testing certifications and standards compliance do your windows hold?
How are large, multi-angled bay windows packaged to prevent ocean freight damage?
What thermal break specification should be selected for extreme northern freeze-thaw zones?
What is the standard production lead time and typical Minimum Order Quantity (MOQ)?
Ready to Engineer Custom Aluminium Bay Windows for Your Next Project?
Submit your architectural floor plans, window schedules, or rough opening dimensions today. Our senior facade engineering team will evaluate structural load needs, compute thermal efficiency simulations, and deliver itemized factory-direct pricing within 24 hours.