High-Performance Certified Architectural Fenestration
Engineered for international architectural standards, extreme weather resistance, acoustic dampening, and rigorous commercial fenestration schedules.
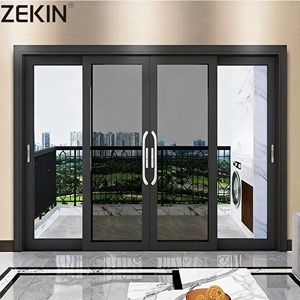
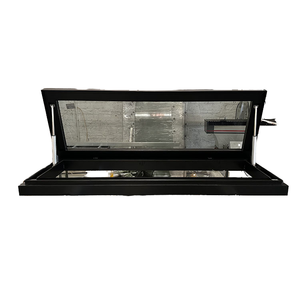
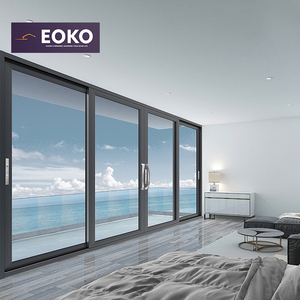
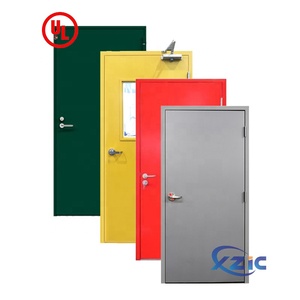
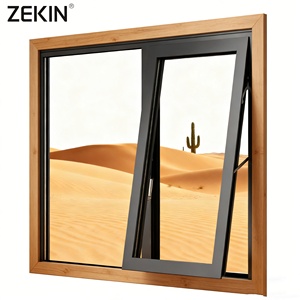
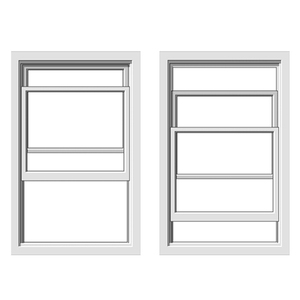
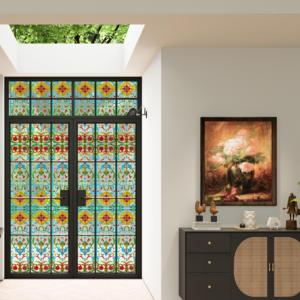
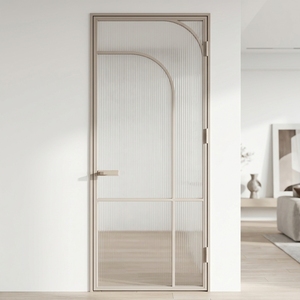
Engineering Aluminium Louvre Windows: Aerodynamic Aerofoils, Acoustic Damping, and Climate-Envelope Integration
In modern architectural fenestration, the specification of aluminium louvre windows and jalousie assemblies has evolved far beyond passive sun screening and simple airflow management. Today's commercial developments, luxury oceanfront villas, healthcare facilities, and educational campuses demand high-performance dynamic envelope assemblies capable of delivering exact fluid dynamics (discharge coefficients, $C_d$), rigorous rain defense (BS EN 13030 Class A water rejection), acoustic attenuation, and structural load containment under extreme cyclonic velocity. As China's leading fenestration manufacturing powerhouse, Guangdong Dejiyoupin Doors and Windows Co., Ltd. (DERCHI) leads this technological shift by integrating aerospace-grade 6063-T6/6061-T6 aluminum alloys, precision thermal breaks, advanced automation drives, and micro-engineered dual EPDM sealing channels.
Specifying louvre systems across international jurisdictions—such as North America (AAMA/WDMA/CSA 101/I.S.2/A440), Australia and New Zealand (AS 2047, AS 1288, AS/NZS 4740), and Europe (EN 13659, EN 12210)—requires an intimate understanding of microclimate physics. The relationship between effective free area (EFA), airflow pressure drop ($\Delta P$), and continuous structural deflection limits ($L/175$ and $L/240$) forms the bedrock of our engineering submittals. Our factory-direct OEM/ODM capabilities bridge the historical gap between daring architectural design and physical building code compliance.
Engineering Matrix: Architectural Aluminium Louvre System Configurations
To assist facade consultants, structural engineers, and commercial developers in selecting optimal louvre fenestration systems, the following matrix breaks down performance metrics across our primary louvre categories:
| Louvre Profile Classification | Alloy & Wall Thickness | Aero Free Area (%) | Acoustic & Thermal Properties | Structural Wind Resistance | Primary Application Target |
|---|---|---|---|---|---|
| Aerofoil Extruded Operable Louvre | 6063-T6 / 2.0mm - 3.2mm | 68% - 78% (At 90° Open) | $U_w \approx 2.4 - 3.1\text{ W}/(\text{m}^2\cdot\text{K})$ (Thermally broken) | Up to 4,500 Pa (Serviceability / Ultimate) | Commercial office towers, high-end beachfront residences, HVAC penthouse enclosures |
| Heavy-Duty Weather Drainable Louvre | 6063-T5 / 1.8mm - 2.5mm | 52% - 62% Continuous | Class A Water Rejection (>99% at 13 m/s wind) | AS 2047 N6 (Cyclonic Category D rating) | Coastal marine substations, generator rooms, tropical storm regions |
| Acoustic Attenuating Blade Louvre | 6063-T6 + Mineral Core / 2.5mm | 32% - 45% High Velocity | Transmission Loss: $R_w = 18 - 34\text{ dB}$ ($125\text{Hz} - 4\text{kHz}$) | ASTM E330 Design Wind Pressure compliant | Data centers, rooftop chiller screens, institutional mechanical rooms |
| Architectural Glass-Blade Louvre (Jalousie) | 6063-T6 frame + 6-12mm Laminated Glass | Up to 88% Direct Vent | Double glazed Low-E: SHGC 0.28, $U_w 1.8$ | Exceeds ASTM E1886/E1996 Large Missile Impact | Luxury contemporary villas, breezeways, schools, passive ventilation corridors |
| BMS Integrated Motorized Actuator Louvre | 6063-T6 / 2.2mm Profile | 0% to 82% Continuous Variable | Tight air leakage < 0.15 CFM/sq.ft at 75 Pa | Heavy-duty 24V DC push-rod, 1500N holding load | Smart zero-energy buildings, natural smoke evacuation corridors (EN 12101-2) |
Global Procurement Forecast (2025–2030): Strategic Sourcing Paradigms
B2B procurement leaders and general contractors in North America, Australasia, and the UK are revamping their exterior envelope sourcing frameworks. Relying on fragmented local fabricators often leads to inflated project costs, inconsistent metallurgical formulations, and severe scheduling delays. The next half-decade will see international procurement centered around four distinct systemic trends:
Total Cost of Ownership & Pre-Fabricated Modularization
Procurement is moving rapidly away from loose piece-part louvre shipments. Global contractors require pre-glazed, sub-framed, and pre-commissioned modular louvre units that clip straight into curtain wall spandrels or precast openings, slashing on-site installation labor hours by up to 60%.
Decarbonization, Circular Aluminium & EPD Verifications
With LEED v4.1, BREEAM, and the EU Carbon Border Adjustment Mechanism (CBAM) driving procurement parameters, tier-1 suppliers must provide hydro-powered low-carbon billet documentation (less than 4.0 kg CO2 per kg of extruded aluminium) alongside certified Environmental Product Declarations.
Digital Engineering Deliverables (BIM Level 3 & Parametric CAD)
Suppliers are no longer evaluated purely on metal price per kilogram. The winning criteria now hinges on whether the engineering department can supply fully parametric Revit/IFC digital twins complete with thermal boundary layers and fluid resistance attributes for integrated BIM coordination.
Next-Generation Technological & Engineering Advancements in Louvre Systems
As microclimatic instability intensifies and global energy building codes mandate net-zero envelopes, aluminium louvre technology has transformed through several key engineering breakthroughs:
1. Polyamide Thermal Break Integration (PA66 GF25): Conventional aluminium louvres historically acted as thermal bridges, bleeding conditioned energy in sub-zero North American winters or scorching Arabian Gulf summers. Our latest thermally broken extrusions deploy glass-fiber-reinforced structural polyamide insulating strips, effectively separating exterior thermal extremes from interior conditioned spaces and dropping the overall window framework U-factor to below $1.8\text{ W}/(\text{m}^2\cdot\text{K})$.
2. Micro-Controlled Modbus & BACnet Building Automation Integration: Modern operable louvres feature hidden, continuous 24V linear IP68 push actuators embedded within the jamb extrusion. These actuators communicate bidirectionally with Central Building Management Systems (BMS), modulating blade angles dynamically based on sun angle (solar heat gain coefficient optimization), indoor CO2 concentration, indoor temperature sensors, and anemometer wind velocity inputs.
3. Advanced Surface Treatments for Extreme Corrosive Environments (Qualicoat Class 2 & AAMA 2605 PVDF): For coastal resort developments and marine-front infrastructure exposed to continuous airborne salt aerosol, our Foshan factory utilizes multi-stage immersion chromate-free pre-treatments followed by 70% Kynar 500 PVDF fluoropolymer or Class 2 super-durable thermoset powder coatings. This delivers over 4,000 hours of continuous ASTM B117 salt spray resistance without pitting, blistering, or chalking.
4. Dual Aerodynamic Drainage Channels: Using Computational Fluid Dynamics (CFD) modeling, our drainable blade geometries force wind-driven rain droplets into interior deceleration catchments while maintaining an optimal discharge coefficient ($C_d > 0.38$). Collected moisture is directed downward through internal concealed drainage conduits within the vertical mullions, avoiding facade staining and water ingestion even under 150 km/h squalls.
Guangdong Dejiyoupin Doors & Windows: A World-Class Fenestration Base
25+ Years of Engineering, 180,000 m² Precision Production
Guangdong Dejiyoupin Doors and Windows Co., Ltd. (operating internationally under the DERCHI brand) is an industry-recognized top 10 door and window manufacturing leader. Located in the world's premier aluminium extrusion hub—Shishan Town, Nanhai District, Foshan, Guangdong—our intelligent manufacturing campus covers an expansive 180,000 square meters.
Staffed by more than 600 highly trained technical specialists, structural engineers, and CAD technicians, we manage complete vertical integration: from billet casting, die development, precision CNC 5-axis profile machining, robotic corner assembly, to automated silicone weather sealing and export-grade structural crating.
Factory-Direct Value, Zero Middleman Friction
North American and international commercial clients work directly with our engineering department. We prepare free custom CAD shop drawings, review structural calculations, and configure door and window schedules to your rough openings.
Full Transparent Verification & 360° VR Factory Tour
Global buyers can inspect every production stage remotely through our high-definition 360-degree Virtual Reality tour, in addition to dedicated project video call walk-throughs during fabrication, dimensional calibration, and pre-shipment water chamber testing.
Global Project Track Record
Proven fenestration and door installations operating reliably across custom residential villas, multifamily towers, and hotel developments in the United States, Canada, Australia, the Philippines, and the United Arab Emirates.
Frequently Asked Questions (FAQ) for B2B Importers & Facade Contractors
Comprehensive engineering clarifications addressing the technical, compliance, logistical, and commercial requirements of importing custom aluminium louvres from China.