Factory-Direct Architectural Aluminum & Glazing Solutions
Precision-milled 6063-T6 aluminum alloys, automotive-grade tempering, and multi-point smart hardware engineered to exceed North American, Australian, and European building standards.
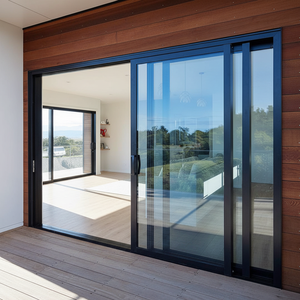
Aluminum Sliding Door Aluminum Customized Door and Window Cheap Price Manufacturer Direct Sale
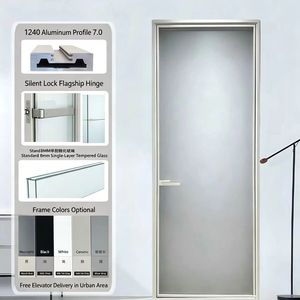
New Bathroom and Kitchen Doors 7.0 Single-Panel Minimalist Titanium-Magnesium Alloy Glass Swing Doors
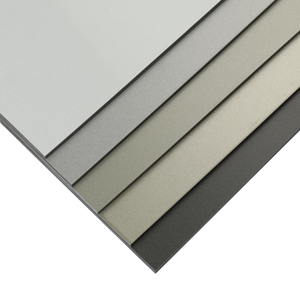
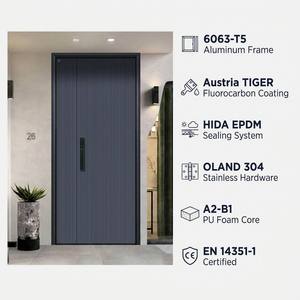
3mm All-Aluminum Minimalist Doors, Custom Size, Style & Color Contemporary Decor Door
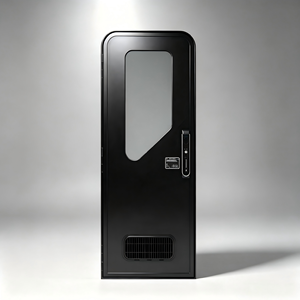
22 Mesh Fiberglass Insect Net Separable Screen Door Matched 0.8mm Aluminum RV Entry Door
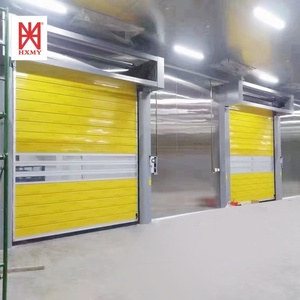
Main Entrance Door Tambour Door Spiral Doors Antitheft Windproof Insulated Waterproof Feature Finished Composite
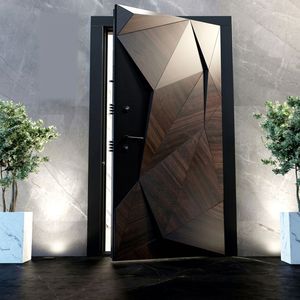
Custom Modern Decorative Exterior 3D Aluminum Front Double Entry Doors
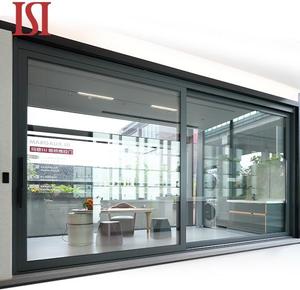
Top Brand Custom French Design Style Villas Aluminum Sliding Door Interior Exterior Electronic Fingerprint Lock
Direct-from-Source Industrial Capacity: Guangdong Dejiyoupin (DERCHI)
Selecting a certified China wholesale aluminum with glass door manufacturer is no longer simply about unit price; it is an engineering calculation involving profile alloy integrity, glass thermodynamic certification, and assembly tolerances. As the manufacturing powerhouse behind high-end architectural fenestration, Guangdong Dejiyoupin Doors and Windows Co., Ltd. (operating the DERCHI brand) stands as a benchmark in industrial door manufacturing, executing projects across the United States, Canada, the United Kingdom, Australia, and the Middle East.
Unlike trading aggregators, DERCHI exercises complete sovereign control across every stage of fabrication. Raw virgin aluminum billets are extruded through precision dies, surface treated via AkzoNobel fluorocarbon electrostatic powder spraying, coupled with German Technoform polyamide (PA66 GF25) thermal insulation strips, and integrated with Saint-Gobain structural safety glass. Our factory layout supports large-format architectural pivot systems, sliding glass doors, motorized commercial façades, and multi-lock security entry doors.
Our industrial plant in Nanhai District, Foshan, features specialized precision CNC cutting centers, German multi-head corner crimping stations, and an in-house meteorological simulation laboratory capable of verifying water tightness, cyclic wind pressure fatigue, and structural load deflection prior to ocean container loading.
Future Procurement Trends in Architectural Aluminum Glass Doors
How strict carbon taxonomies, micro-thin sightline aesthetics, and automated fenestration are reshaping wholesale specifications for 2026–2030.
Polyamide Isobaric Thermal Breaks
Global building energy codes (ASHRAE 90.1, IECC, and Canadian NECB) mandate stringent U-factors below 0.28 BTU/(hr·ft²·°F). Modern procurement shifts from single-chamber extrusions to multi-cavity thermal profiles featuring 34mm+ glass-fiber reinforced polyamide strips combined with warm-edge composite spacers and argon gas fillings.
Oversized Minimalist & Frameless Views
Architects are replacing multiple segmented patio doors with floor-to-ceiling oversized single-panel pivot and lift-slide systems. Demanding structural profiles that conceal framing into structural pockets, doors must maintain dynamic wind load resistance (reaching AS 2047 N6 ratings) with visible stiles narrower than 20mm.
Smart Biometric & Access Integration
Contractors specify concealed electronic locking hardware engineered into the profile extrusion rather than surface-mounted retrofits. Concealed multi-point motorized locking, capacitive fingerprint glass handles, 3D facial recognition intercoms, and remote BMS dry contacts define contemporary projects.
Architectural Fenestration Selection Matrix
Understanding which system architecture serves your mechanical opening envelope is critical for developers balancing egress requirements, thermal performance, and per-square-meter budgets.
| System Typology | Frame Profile & Alloy | Standard Glazing Package | Acoustic Rating (Rw) | Target Deployment Segment |
|---|---|---|---|---|
| Ultra-Slim Thermal Sliding Door | 2.0mm – 3.0mm Wall 6063-T6 / PA66 Strip | 6mm Low-E + 12Ar + 6mm Toughened | 36 dB – 42 dB | Luxury coastal villas, penthouses, high-end patios |
| Heavy-Duty Architectural Pivot Door | 3.0mm Wall Titanium-Magnesium Alloy | 8mm + 1.52PVB + 8mm Laminated / Fluted | 38 dB – 45 dB | Grand main entrances, commercial luxury showrooms |
| Narrow Stile Interior Swing Door | 1.4mm – 2.0mm Non-Thermal Extrusion | 8mm – 10mm Monolithic Tempered / Reeded | 28 dB – 32 dB | Executive suites, master bathrooms, walk-in closets |
| Cast Aluminum Solid-Core Entry Door | 8mm – 12mm Solid Cast Panel + Aluminum Core | Multi-chamber acoustic security infill | 42 dB – 48 dB | High-security residential estates, luxury villas |
| Industrial Security Spiral Roller Door | 0.8mm – 1.2mm Double Skin PU Foam Injected | Polycarbonate observation lites optional | 25 dB – 30 dB | Automotive showrooms, logistics hubs, luxury garages |
Uncompromising Quality Standards: CE, ISO 9001, AS 2047 & UL
Independent third-party verification that guarantees your imports clear municipal inspections and code submittals without delay.
AS 2047 N6 Wind Pressure Rating
Our profile assemblies hold testing approval up to Australia's highest AS 2047 standard for extreme cyclone zones (N6), proving zero deflection under extreme negative pressure and driving rain conditions.
UL 10C Fire Resistance Rating
For mixed-use, corridor, and multi-family specifications, DERCHI engineers integrated assemblies that have attained UL positive pressure fire door test standards, maintaining structural containment for designated egress times.
Free Full Architectural Submittal Packages
Every commercial order is accompanied by detailed CAD shop drawings, structural thermal load calculations, anchor placement details, and glass engineering certificates ready for architect and municipal sign-off.
Procurement FAQ: Sourcing Aluminum Glass Doors from China
Essential answers regarding quality assurance, thermal testing, container logistics, and payment terms for B2B buyers.
How does DERCHI ensure structural rigidity on oversized pivot and sliding doors? +
We use virgin primary 6063-T6 or 6061-T6 aluminum alloys with minimum vertical stile wall thicknesses between 2.5mm and 3.5mm. Internal corners receive cast-aluminum hydraulic crimping corner brackets reinforced with two-part epoxy structural adhesive (Henkel), preventing sagging across spans exceeding 4 meters in height.
Can you manufacture aluminum doors to specific imperial or metric rough openings? +
Yes. 100% of our production runs to custom dimensional schedules. Buyers provide rough openings or frame dimensions in imperial (inches) or metric (mm). Our engineering office generates shop CAD drawings with tolerance allowances for shimming, perimeter backer rods, and sealant joints before metal cutting commences.
What surface treatments protect aluminum frames in coastal salt-air environments? +
For coastal and saline environments (such as Florida, California, Hawaii, or Caribbean projects), we apply PVDF (fluorocarbon) three-coat finishes with Kynar 500 resins or Qualicoat Class 2 certified architectural powder coats that surpass 3,000-hour continuous salt spray tests without peeling or oxidation.
How are fragile glass and heavy aluminum assemblies crated for ocean shipping? +
Every door panel is wrapped in 0.2mm protective polyethylene film, fitted with corner impact cushions, enclosed in high-density pearl cotton, and crated inside fumigated, fully enclosed solid plywood cases reinforced with steel banding. Crates are loaded with moisture-absorbing silica gel to eliminate container condensation during transit.
What is the standard production lead time and minimum order quantity (MOQ)? +
Standard architectural custom orders require 25 to 35 working days from final approved CAD shop drawings. For builders, developers, and door dealers, our MOQ is flexible: we accommodate single-villa complete custom packages as well as 40-foot high-cube full-container procurement for multi-family residential developments.
Are smart locking systems compatible with North American and European smart home hubs? +
Yes. Our integrated electronic access handles and mortise locks support Tuya, TTLock, Zigbee, Z-Wave, or Apple HomeKit integrations, allowing seamless incorporation into Control4, Crestron, or standard mobile operating systems with backup physical keys and external emergency power terminals.
Connect Directly with Our Engineering Sales Office
Send your door schedules, floor plans, or architectural blueprints for free CAD shop drawings, glass thermal performance calculations, and factory-direct volume pricing within 24 hours.