Engineered Ultra-Slim Sliding Door Solutions
Discover our flagship OEM/ODM sliding door systems, combining structural grade 6063-T6 aluminum alloys, precision roller assemblies, and industry-leading acoustic and thermal barrier technology.
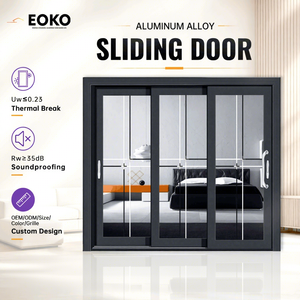
EOKO Thermal Break Aluminum Sliding Patio Door
Engineered with multi-cavity thermal break extrusions, reaching a certified U-Value of 1.2 W/m²K. Ideal for energy-conscious building envelopes.
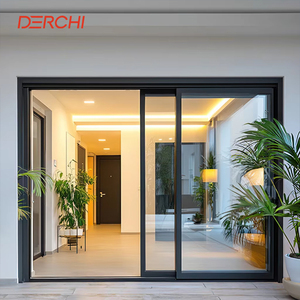
DERCHI America Standard Large Sliding Glass Patio Door
Designed in full compliance with North American building codes. Features heavy-duty argon double glazing for optimal thermal defense.
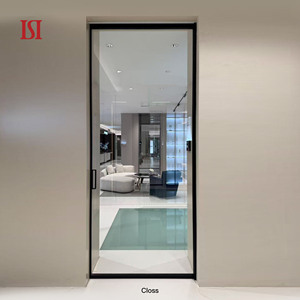
Recessed Aluminum Pocket Sliding Door - STARLIGHT Series
Concealed pocket sliding architecture designed to disappear completely into perimeter wall cavities, maximizing usable floor layout.
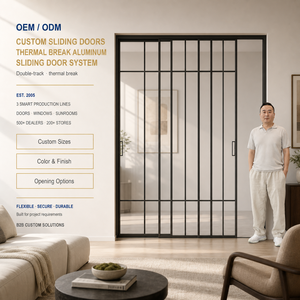
Indoor Ultra-Slim Partition Sliding Glass System
Anodized architectural black profile tailored for open interior living spaces, executive boardrooms, and interior acoustics.
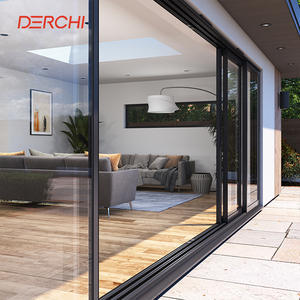
Luxury Panoramic Large Panel Sliding System for Villas
Heavy-duty bottom roller carriages supporting up to 500kg per sash. Ultra-narrow vertical interlocks provide unobstructed vistas.
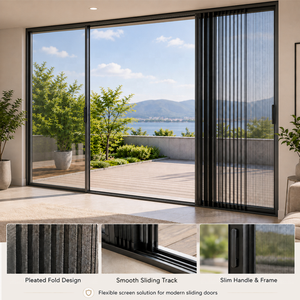
Narrow Frame Sliding System with Integrated Mesh
Integrated stainless insect barrier paired with slim aesthetic sightlines. Built for wind load resistance and ventilation.
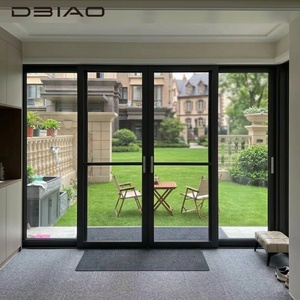
Windproof Double Glazed Balcony Sliding Door
High-altitude wind-pressure certified system featuring multi-point locking perimeter seals for coastal applications.
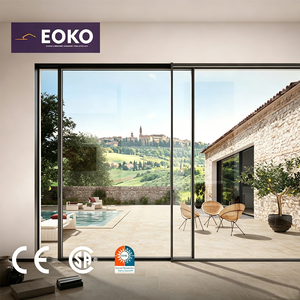
CSA Certified 38dB Acoustic Slim Sliding Door
CE and CSA certified design achieving an acoustic attenuation index of 38dB, providing serene interiors in bustling urban zones.
Structural Mechanics Behind Ultra-Narrow Sliding Systems
Achieving sightlines as narrow as 18mm while supporting massive structural wind pressures requires advanced metallurgy, precision extrusion tolerances, and innovative weight distribution mechanics.
Alloy Metallurgy & Deflection
Utilizing high-tensile 6063-T6 architectural aluminum with reinforced webbing at interlock stiles ensures wind deflection resistance meets AS 2047 and ASTM E330 ratings under structural stress testing.
Polyimide Thermal Disruption
Advanced PA66 polyamide insulating struts with 25% fiberglass reinforcement prevent thermal bridging, dropping U-factors down to 1.2 W/m²K to prevent interior condensation and enhance thermal comfort.
Micro-Precision Roller Systems
Heavy-duty, self-lubricating quad-wheel stainless-steel tandem carriage rollers ensure a gliding force under 15N even with insulated double-glazed structural panels weighing upwards of 450kg.
| System Parameter | Standard Slim Series | Thermal-Break Panoramic | Heavy-Duty Hurricane Rated |
|---|---|---|---|
| Interlock Stile Width | 18mm – 25mm Visible | 16mm Flush Sightline | 32mm Structural Reinforcement |
| Thermal Transmittance (U-Value) | 2.2 W/m²K | 1.2 – 1.4 W/m²K | 1.5 W/m²K |
| Acoustic Rating (STC) | 32 dB | 38 dB to 42 dB | 39 dB |
| Maximum Panel Weight | 250 kg / Sash | 450 kg / Sash | 650 kg / Sash |
| Air & Water Infiltration | ASTM E283 / E331 Compliant | NFRC / CE Class 4 Certified | AS 2047 N6 Cyclone Proven |
Global Market Trends & Sourcing Trajectory (2026–2030)
An in-depth forecast for general contractors, architectural procurement officers, and tier-one importers detailing how shifting energy codes, smart automation, and logistics impact supply decisions.
1. Shifting Global Energy Codes & Carbon Accounting
Governments across North America and the European Union have progressively lowered allowable U-factors in building envelopes (e.g., California Title 24, IECC standards, and European EPBD directives). B2B procurement strategies are shifting towards suppliers capable of supplying verified EPDs (Environmental Product Declarations) and using low-carbon recycled aluminum billets. Specifiers who fail to lock in certified thermal-break systems risk project delays during municipal plan examinations.
2. Invisible Hardware & Concealed Automation
Architects are actively designing out visible thresholds and jamb frames. The future belongs to completely flush-floor drainage transitions where the sill drops below interior finish grade. Furthermore, high-end residential demand is leaning heavily toward concealed linear drive motors integrated into building automation systems (BMS), allowing voice-controlled or sensor-automated sliding without bulky surface-mounted operators.
3. De-risking Supply Chains via OEM Technical Co-Engineering
Modern developers no longer procure standard catalog windows; they demand co-engineered fenestration tailored to rough openings, seismic drift parameters, and specific glass compositions. Working directly with integrated OEM/ODM manufacturers like DERCHI eliminates intermediary markups while providing job-specific CAD shop submittals, PE stamping feasibility, and structured mock-up testing.
4. Supply Chain Consolidation & Port-Ready Crating
Ocean freight rates and customs handling requirements have forced bulk exporters to engineer heavy-duty export packaging. Turnkey manufacturers provide modular knocked-down (KD) assembly options alongside fully assembled frames crated with desiccants, steel straps, and shock indicators to ensure that tight tolerances are maintained when crates arrive at job sites.
Why Global Builders Trust Our OEM Manufacturing Infrastructure
Operating as the specialized export engineering brand of Guangdong Dejiyoupin Doors and Windows Co., Ltd., we combine quarter-century craftsmanship with industry-leading automated fabrication facilities.
180,000 m² Production Base
Massive automated extrusion, thermal stripping, and CNC machining centers in Foshan, guaranteeing rigorous delivery timelines for multi-unit commercial developments.
Certified Code Compliance
Extensively lab-tested systems holding authentic CE, ISO 9001, AS 2047 N6 (cyclone grade), and UL fire-rating credentials for smooth building inspection sign-offs.
Free CAD Shop Drawings
In-house structural facade engineers deliver detailed CAD/BIM shop drawings based on your architectural door schedules prior to production commitment.
Western Business Hours Support
Dedicated English-fluent structural sales consultants synchronize with EST/PST business schedules to prevent communication lags during critical construction milestones.
Frequently Asked Procurement & Technical Questions
Critical considerations architects, facade consultants, and importers review prior to placing bulk OEM production contracts.
How do slim sliding systems maintain structural wind resistance with such thin frames?
What is the factory lead time and logistical procedure for North American and European ports?
Can you manufacture custom finishes to match AAMA architectural coating specifications?
How are flush floor drainage details addressed to prevent exterior water ingress?
What warranties and QA validation records are furnished with bulk orders?
Ready to Engineer Your Next Architectural Façade?
Whether you need a custom OEM slim sliding door solution for a private villa compound or complete fenestration packages for a multi-family commercial development, our engineering team is ready to analyze your door schedule and provide free CAD submittals.