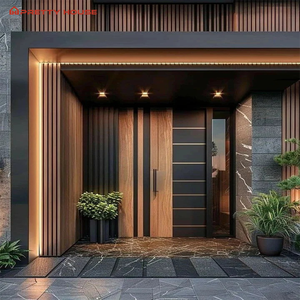
Architectural Fenestration Engineering

Custom OEM Aluminum Glazed Windows Manufacturers & Supplier

Precision Thermal Break Extrusions, Acoustic Insulated Glazing Units (IGU), and Scalable Architectural Solutions Engineered for Global Project Compliance.

Precision Fenestration Systems

Engineered Architectural Windows & Glazed Door Systems

Our OEM/ODM manufacturing facility integrates heavy-duty 6063-T5 aluminum extrusions, polyamide technoform thermal barriers (PA66GF25), and robotic insulating glass line technology to deliver commercial, institutional, and luxury residential fenestration assemblies.

Get Catalog
Scale, Precision & Authority

Guangdong Dejiyoupin (DERCHI): 25+ Years of Fenestration Mastery

Operating as a Top 10 Door and Window brand from our intelligent manufacturing hub in Foshan, Guangdong, we bridge the gap between architectural vision and industrial fabrication for prestigious developments across North America, Europe, Australia, and Southeast Asia.

180,000 m²
Production Complex
Smart automated fabrication base in Foshan
600+
Industrial Workforce
Specialized façade engineers & craftspeople
100+
Patents & Certifications
CE, ISO 9001, AS 2047 N6, UL fire-rated
25+
Years Engineering
Direct export & custom OEM contract manufacturing

Full-Chain OEM/ODM Fabrication Ecosystem

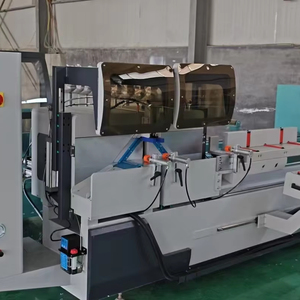
Unlike regional window fabricators who assemble piecemeal third-party components, Guangdong Dejiyoupin (DERCHI) operates a vertically integrated production infrastructure. From custom tooling of proprietary extrusion dies to automated insertion of glass fiber reinforced polyamide thermal barriers, we maintain micron-level tolerance management.

Every commercial façade unit, custom glazed window, and architectural entry door system is fully pre-assembled, squared, and pressure-tested inside our facility prior to export crating. This eliminates jobsite dimensional drift and guarantees that field installation aligns perfectly with project BIM and CAD rough-opening schedules.

DERCHI Guangdong Dejiyoupin Doors and Windows Manufacturing Campus

Parametric CAD & BIM Shop Drawings

Our in-house technical department collaborates directly with client structural consultants, translating architectural schedules into millimeter-precise shop submittals, anchor calculations, wind load structural reports, and thermal modeling.

AS 2047 N6 & Hurricane Impact Proofing

Engineered to conquer the planet's harshest microclimates. Our fenestration envelopes have achieved Australia's highest AS 2047 N6 rating for extreme wind loads, severe cyclic pressure, and uncompromising water penetration resistance.

Global Turnkey Export Logistic Crating

Reinforced non-fumigation plywood crates with internal moisture-wicking desiccant, shock-absorbent corner dampers, and labeled lifting points ensure containerized freight reaches job sites in the US, Canada, Australia, and the Middle East in pristine condition.

Empirical Specification Matrix

Engineering Performance Data: OEM System Comparison

A rigorous breakdown of physical properties across primary aluminum glazed fenestration typologies. All test values benchmarked against ASTM, NAFS, and AS 2047 international façade protocols.

Fenestration System Frame Depth & Alloy Thermal Transmittance (U-Value) Acoustic Attenuation (STC / Rw) Design Wind Pressure (Pa) Water Resistance (Pa) Compliance Status
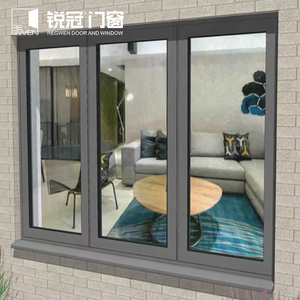
RG65 Casement System 65mm / 6063-T6 (2.0mm wall) 1.32 W/m²K (Low-E + Argon) STC 38 / Rw 39 dB 4500 Pa (Serviceability) 700 Pa (Static) NFRC / CE Certified
120 Heavy-Duty Slider 120mm / 6063-T5 (2.5mm wall) 1.68 W/m²K (Double Glazed) STC 34 / Rw 35 dB 3800 Pa (Serviceability) 450 Pa (Static) AS 2047 / CSA Pass
STARLIGHT Slim Pocket 150mm Recessed (2.0mm wall) 1.85 W/m²K (Double Glazed) STC 32 / Rw 33 dB 3000 Pa (Serviceability) 350 Pa (Static) AAMA / WDMA Rated
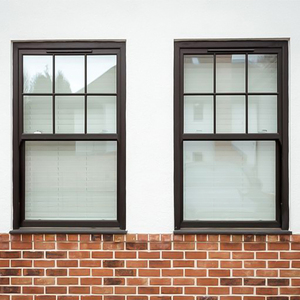
Landsharp Double Hung 80mm / 6063-T5 (1.8mm wall) 1.55 W/m²K (Warm Edge IGU) STC 36 / Rw 37 dB 3500 Pa (Serviceability) 500 Pa (Static) Title 24 Compliant
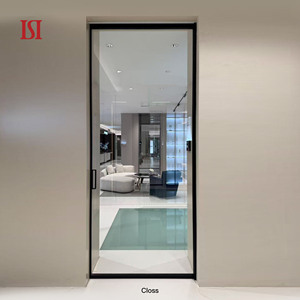
Architectural Pivot Door 85mm / 6063-T6 (3.0mm wall) 1.40 W/m²K (Triple Low-E) STC 41 / Rw 42 dB 5000 Pa (High Velocity) 900 Pa (Dynamic) UL / AS 2047 N6

* Tested configurations incorporate 6mm High-Performance Low-E + 16mm Argon Spacer + 6mm Clear Float. Customized glass builds (laminated acoustic PVB, SentryGlas®, triple insulating units) available upon project specification.

Get Catalog
Industry Whitepaper & Strategic Insights

Macro Fenestration Shifts: Global Procurement & Engineering Trends

The convergence of strict municipal energy mandates, architectural minimalism, and supply chain rationalization has radically disrupted the window and curtain wall procurement market. Commercial developers and high-end residential builders must navigate key strategic paradigms.

1. Zero-Energy Building Mandates & Thermal Decarbonization

With North American Title 24, IECC 2024, and European EPBD mandates slashing allowable U-values across building envelopes, traditional non-broken aluminum profiles have become obsolete for exterior applications. The future procurement focus is anchored on multi-chamber polyamide thermal breaks (PA66GF25) exceeding 24mm to 34mm in depth.

Coupled with triple-glazed IGUs filled with 90%+ Argon gas and warm-edge structural polymer spacers (such as Technoform or Swisspacer), modern aluminum glazed windows achieve whole-window U-factors below 0.18 BTU/hr·ft²·°F (1.0 W/m²K), matching Passivhaus operational thresholds without sacrificing structural rigidity.

  • Polyamide struts with integrated low-e foil strips to neutralize radiative heat loss.
  • Optimization of Solar Heat Gain Coefficient (SHGC) tailored by climatic zone orientation.

2. Ultra-Narrow Sightlines & Structural Glazing Geometry

Architectural demand has decisively moved toward dematerialized sightlines: interlock profiles under 20mm, totally concealed sash frames, and frameless flush threshold designs. Achieving this aesthetic while maintaining structural load-bearing capacity against Category 5 typhoon or hurricane forces requires high-strength metallurgy.

Our OEM manufacturing integrates 6063-T6 and 6061-T6 structural aluminum billets with advanced structural silicone glazing (SSG). Glass ceases to be merely infill; it becomes an active structural diaphragm resisting positive and negative wind loads, allowing ceiling-to-floor expanses up to 4.5 meters in height.

  • Finite element analysis (FEA) applied to profile corner crimping and T-joints.
  • Concealed multi-point perimeter gear hardware with micro-ventilation latching.

3. Circular Metallurgy & Scope 3 Decarbonization

Institutional developers, REITs, and Tier-1 general contractors are increasingly held to strict ESG criteria. The embedded carbon footprint of building materials is under immense regulatory scrutiny. Virgin aluminum smelting is energy-intensive; therefore, procurement contracts demand certified low-carbon billets.

Guangdong Dejiyoupin integrates certified low-carbon recycled aluminum (utilizing renewable hydroelectric smelting) yielding carbon footprints below 4.0 kg CO2e per kg of aluminum extruded, supported by full Environmental Product Declarations (EPD) to secure LEED Platinum and BREEAM Outstanding credits.

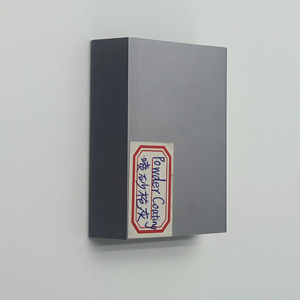
  • Volatile Organic Compound (VOC)-free architectural powder coatings (Qualicoat Class 2/3).
  • Full recyclability of aluminum frame elements, glass units, and stainless steel fasteners.

4. Digital Procurement, BIM LOD 350 & Supply Chain Transparency

Contractors cannot afford delivery delays or discrepancy between architectural plans and delivered fenestration. The industry has migrated from static CAD files to full Building Information Modeling (BIM) Level of Development (LOD) 350/400 models containing physical metadata, fastening schedules, and thermal boundaries.

Our OEM workflow provides comprehensive BIM parametric families early in the design phase. Real-time factory progress tracking, milestone video inspections, and container barcode scanning ensure commercial contractors maintain tight critical-path scheduling across multi-million dollar contracts.

  • Direct API tracking of extrusion, powder coating, glazing, and packing phases.
  • Batch-specific glass strain gauge test certificates and alloy tensile test reports.
DERCHI Official Product Quality & System Certifications: CE, ISO 9001, AS 2047, UL
Rigorous Third-Party Auditing

Certified Compliance for North American & Global Building Codes

Navigating municipal building codes requires empirical documentation, not sales conjecture. DERCHI fenestration products are backed by exhaustive third-party laboratory test reports that satisfy the International Building Code (IBC), International Residential Code (IRC), Australian NCC, and European CE harmonized fenestration standards.

Our products have passed the pinnacle AS 2047 N6 Cyclonic Rating, demonstrating water resistance beyond 700 Pascals and structural serviceability pressures exceeding 4,500 Pascals. When you specify our custom OEM aluminum glazed windows, your local building inspector receives an unassailable engineering submittal package.
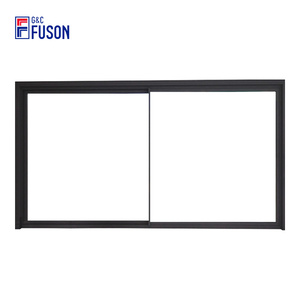
Engineering Due Diligence

Frequently Asked Questions: Commercial & OEM Window Procurement

Comprehensive technical and operational answers to the most common queries raised by façade consultants, architects, estimators, and developers when contracting custom aluminum glazed windows from our Foshan manufacturing facility.

How does DERCHI ensure thermal barrier structural integrity and prevent bimetallic deflection?
Our thermal break windows utilize precision-engineered Technoform polyamide strips (PA66GF25 reinforced with 25% structural glass fibers). To eliminate the bimetallic deflection phenomenon—where extreme temperature variance between exterior (-20°C) and interior (+22°C) faces causes profile curvature—we integrate split-profile mechanically decoupled extrusion designs and sliding insulating bar geometries. This ensures that large-span casement sashes and sliding panels open and close with zero latching resistance across all seasonal extremes.
Can you manufacture to North American imperial rough openings and architectural door/window schedules?
Yes. North America is our premier export sector. Send us your architectural floor plans, elevations, and window schedules in either imperial inches or metric millimeters. Our dedicated engineering staff produces comprehensive 2D CAD shop drawings, connection detail sections, structural calculation reports, and 3D BIM models for sign-off prior to raw extrusion cutting. Nail fins, brickmoulds, stucco flanges, and receptor channels are custom-adapted to your specific wall construction typology (wood stud framing, steel stud, CMU block, or insulated concrete form).
What minimum order quantities (MOQs) apply for custom extrusion dies and bespoke powder-coat colors?
For standard catalogue profiles (RG65 casement, 120 sliding, French doors), we maintain complete flexibility, supporting custom luxury residential residences with no prohibitive MOQs. For entirely bespoke, client-patented architectural extrusion dies, the initial tooling threshold is typically 500 kg to 1,000 kg of extrusion billet—which is routinely waived when project volume exceeds a single 40ft High Cube container. We formulate custom color-matched RAL, PPG, and AkzoNobel fluorocarbon (PVDF) powder finishes with warranties spanning 20 to 30 years against chalking and UV fading.
What surface treatment standards are utilized for coastal and high-salinity marine environments?
For projects situated within 3 miles (5 km) of ocean coastlines (e.g., Florida, California, coastal Australia, Arabian Gulf), standard powder finishes degrade rapidly. We specify Qualicoat Seaside-class pre-treatment (acid etch stripping to eliminate surface iron contamination) followed by a 3-coat Kynar 500 / Hylar 5000 PVDF fluoropolymer coating or Grade AAMA 2605 specifications. Alternatively, our hard-anodized coatings achieve an oxide layer thickness ≥ 25 microns (Class 1), providing over 3,000 hours of continuous neutral salt spray (ASTM B117) corrosion immunity.
How do you safeguard against glass unit seal failure and condensation in the insulating air space?
Our automated robotic IGU lines operate in a temperature- and humidity-controlled cleanroom environment. Every sealed unit employs a dual-seal perimeter configuration: polyisobutylene (PIB) as the primary vapor barrier, backed by a secondary structural two-component silicone or polysulfide seal. Spacers are bent from seamless aluminum or composite stainless-steel warm-edge frames packed with high-absorption 3A molecular sieve desiccant. Units undergo helium leak detection to guarantee an annual argon loss rate of less than 0.5%, compliant with EN 1279 and ASTM E2190 standards.
What is the standard production lead time and logistics procedure from Foshan to destination ports?
Standard production duration spans 30 to 45 business days following final CAD shop drawing sign-off and color sample approval. Ocean freight transit times range from 14-18 days to US West Coast (Long Beach/Oakland), 28-35 days to US East Coast / Gulf ports, 18-22 days to Australian main ports (Sydney/Melbourne), and 20-25 days to European hubs. We execute complete export logistics, providing Bills of Lading, Commercial Invoices, Packing Lists with crate distribution charts, and Certificates of Origin for smooth customs clearance via your chosen freight forwarder.
Direct Factory Partnership

Request Complete Architectural Fenestration Engineering Catalog

Access our comprehensive 200+ page technical catalogue containing complete CAD extrusion sections, thermal analysis reports, hardware options, and project case studies from our 180,000 m² Foshan manufacturing base.