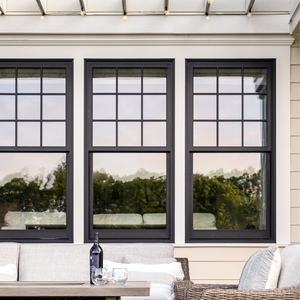
Precision Engineered Lineup
High-Performance Fenestration & Entry Portfolios
Explore our certified vertical sliding assemblies and architectural companion systems built to tight engineering tolerances for high-end residential estates and commercial multi-family developments.
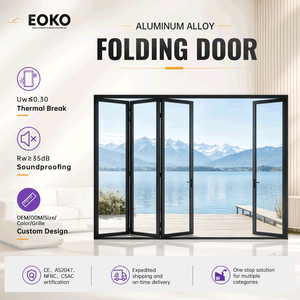
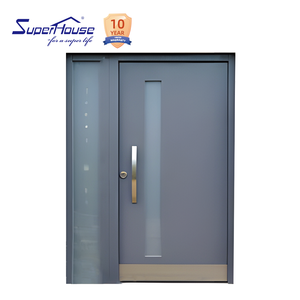
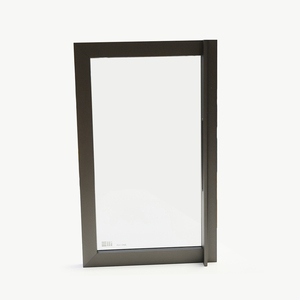
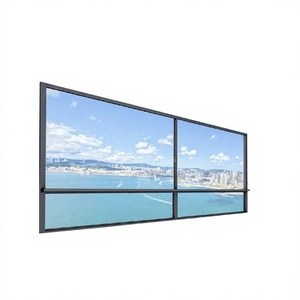
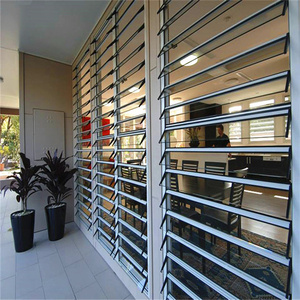
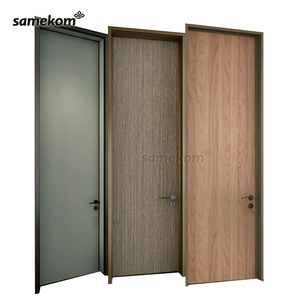
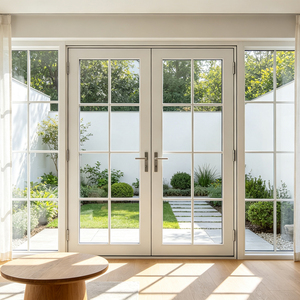
Procurement Whitepaper
The Strategic Evolution of Aluminum Vertical Sliding Fenestration
Analyzing structural kinematics, global energy code harmonization, and the shifting dynamics of OEM/ODM supply chains for North American and European building developers.
Vertical sliding windows—often specified as single hung or double hung assemblies—represent a critical architectural intersection where heritage aesthetics meet stringent structural physics. Modern architectural requirements demand larger structural expanses, uncompromising airtightness, and ultra-low thermal transfer coefficients (U-factors). For commercial specifiers and multi-family developers, securing direct-from-manufacturer custom OEM aluminum vertical sliders eliminates intermediary markups while ensuring direct control over alloy composition, balance mechanism calibration, and structural glass lamination.
Total Supply Chain Consolidation
Procurement teams are moving away from multi-tiered distributor networks toward consolidated OEM relationships. Sourcing high-performance hung windows alongside companion architectural pivot and patio assemblies under a unified factory ticket significantly reduces port demurrage risks, harmonizes anodized/powder-coated architectural finishes, and streamlines project submittal engineering.
Code Compliance & Structural Ratings
Global climate events have elevated impact compliance from regional advisory to strict mandate. Specifiers now insist on comprehensive test documentation, including NFRC thermal metrics (U-factor ≤ 0.28, SHGC ≤ 0.22), AAMA 101/I.S.2 structural air/water tightness ratings, and Australian AS2047 cyclonic validation (N6 testing criteria) to de-risk high-exposure builds.
Integrated Smart Automation
The boundary between passive architectural fenestration and building management systems (BMS) is rapidly dissolving. Future-proof vertical sliders incorporate concealed 24V DC synchronous linear actuators, magnetic position sensors, and rain/wind automated closures, converting heritage double hung silhouettes into active ventilation elements within smart-home ecosystems.
Technical Specification Matrix: Custom OEM Vertical Sliders
The following engineering criteria define our factory-direct extrusion and assembly tolerances for high-demand North American and oceanic climate profiles:
| Engineering Attribute | Standard Commercial Specification | DERCHI OEM High-Performance Grade |
|---|---|---|
| Aluminum Alloy Matrix | 6063-T5 commercial grade extruded profile | 6063-T6 architectural precision grade with ≥ 2.0mm wall thickness |
| Thermal Break System | Standard pour-and-debridge resin | Polyamide PA66 GF25 structural thermal barrier insulation strips |
| Glazing Architecture | 5mm + 9A + 5mm insulated tempered | 6mm Low-E + 12Ar + 6mm warm-edge insulated tempered or PVB laminated impact |
| Counterbalance System | Standard spiral spring sash balances | Constant force stainless steel coil balances with ultra-smooth low friction glides |
| Structural Testing Benchmarks | Standard residential cycle testing | AS2047 Cyclonic N6 pressure rating, AAMA 101/I.S.2 structural conformance |
Manufacturing Eminence
Why Tier-1 Contractors Rely on DERCHI Engineering
Manufactured by Guangdong Dejiyoupin Doors and Windows Co., Ltd. — an integrated industrial powerhouse offering end-to-end design, CNC processing, testing, and worldwide project logistics.
Direct Engineering Directives from a 180,000 m² Facility
With more than 25 years of specialized door and window manufacturing heritage, our Guangdong facility operates as a world-class OEM/ODM hub. We do not act as distributors; we engineer the profiles, mill the joinery, calibrate counterbalances, and fabricate our own insulated units.
Our dedicated team of 600+ personnel includes senior fenestration engineers fluent in North American and European structural codes, providing complimentary shop drawings, thermal calculations, and custom structural extrusion profiles that integrate perfectly into your rough openings.
Inquire Now
One-Stop Portfolios
Consolidate custom aluminum vertical sliding windows with luxury front pivot doors, bi-fold systems, and interior architectural doors in a single manufacturing run.
Free CAD & BIM Drafting
Our engineering division produces comprehensive CAD shop drawings, elevation details, and anchorage schedules aligned with your structural engineer's requirements.
Certified Performance
Backed by over 100 certificates and patents, including AS 2047 cyclonic compliance, CE conformity, ISO 9001 factory auditing, and UL fire-rating testing protocols.
Export Crating & Logistics
Heavy-duty fumigated wooden crates with moisture-barrier wrapping prevent transit deformation, ensuring zero glass deflection upon port discharge.
Procurement Intelligence
Frequently Asked Questions for OEM Fenestration Sourcing
Essential answers regarding certification, custom tooling, lead times, and logistical workflows for overseas commercial purchasers.
Can you manufacture vertical sliders to exact custom rough opening schedules?
Yes. Every OEM vertical sliding window is manufactured to exact fractional imperial or metric specifications. We accommodate custom mullion configurations, colonial architectural grilles (internal or simulated divided lites), integrated brick moulds, and specialized nailing flanges tailored to timber, concrete, or steel framing substrates.
What counterbalancing systems are utilized to guarantee effortless sash operation?
We incorporate constant-force stainless steel mechanical coil balances calibrated to the specific glass mass of each sash. For oversized systems exceeding standard manual ergonomics, we integrate heavy-duty concealed spiral balances or motorized 24V linear actuators to guarantee smooth, whisper-quiet vertical gliding and tilt-in sash maintenance.
How does DERCHI ensure thermal and airtight performance in cold Northern zones?
Our thermally broken hung profiles integrate German-engineered polyamide PA66 GF25 insulation strips that physically isolate the exterior and interior aluminum extrusions. Combined with multi-fin weatherstripping and argon-filled Low-E double or triple insulated glass units, our systems prevent interior condensation and deliver exceptional U-factors meeting northern US and Canadian building codes.
What is the typical OEM/ODM production lead time and export crating protocol?
Upon client approval of final CAD shop drawings and finish swatches, standard custom manufacturing requires 25 to 35 days. Every assembly is individually wrapped in protective films, shock-isolated with edge protectors, and secured within custom reinforced fumigated timber crates configured for containerized ocean transport and zero-damage jobsite delivery.
Initiate Your Custom OEM Fenestration Order Today
Submit your architectural window schedule or project specifications. Our structural engineering group will deliver comprehensive CAD drafting, structural calculations, and factory-direct pricing within 24 hours.
Inquire Now