Precision Manufacturing
High-Performance Architectural Roof Fenestration
Explore custom OEM and ODM thermal-break systems, automatic actuators, and insulated glass profiles engineered for heavy wind-load resistance, acoustic isolation, and long-term climatic resilience.
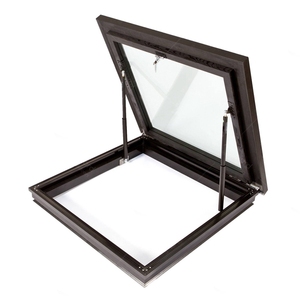
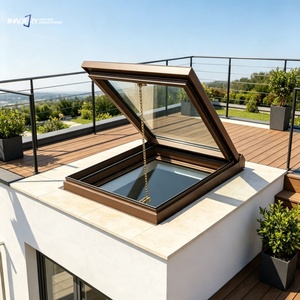
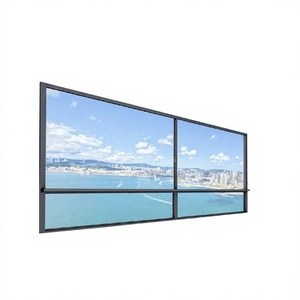
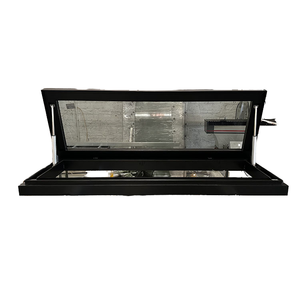
Technical Engineering Whitepaper
Engineering Verification: Profile Metrics & Performance Standards
Comprehensive design and material benchmarks comparing commercial and architectural skylights manufactured in our Foshan industrial plant.
| Performance Parameter | Residential Attic Systems | Commercial Motorized Skylights | Structural Monolithic Glazing | Compliance Test Standard |
|---|---|---|---|---|
| Alloy Specification | 6063-T5 Thermal Break (2.0mm) | 6063-T6 Structural Profile (2.5mm - 3.2mm) | 6061-T6 Heavy Framing (3.5mm+) | ASTM B221 / GB/T 5237 |
| Thermal Transmittance (U-Value) | 1.5 – 1.8 W/m²·K (0.26 Btu/hr·ft²·°F) | 1.1 – 1.4 W/m²·K (0.19 Btu/hr·ft²·°F) | 0.8 – 1.2 W/m²·K (Triple Glazed) | NFRC 100 / EN ISO 10077 |
| Water Tightness Under Pressure | Pass 450 Pa (Static Water Head) | Pass 700 Pa (Dynamic Pulsating) | Pass 1000 Pa (Severe Cyclone Storm) | AS 4420.5 / ASTM E331 |
| Structural Wind Load (Ultimate) | 3500 Pa (Cyclonic Region B) | 5000 Pa (Cyclonic Region C) | Up to 6000 Pa (N6 Classification) | AS 2047 / ASTM E330 |
| Glass Safety Configuration | 6mm Low-E + 12A + 6mm Laminated | 8mm HS Solar-Control + 16Ar + 5+0.76+5 Lam | 10mm Toughened + 16Ar + 6+1.52PVB+6 Lam | ANSI Z97.1 / AS 1288 |
| Drive Mechanism Cycle Life | Manual / 15,000 Strut Cycles | 30,000 Electric Drive Cycles | 50,000 Heavy Industrial Duty Cycles | EN 12101-2 Life Durability |
Sourcing Intelligence
Future Procurement Trends in Architectural Roof Windows
Market dynamics, supply chain shifts, and regulatory milestones shaping how North American, Australasian, and European developers procure customized roof glass systems.
Whole-Envelope Decarbonization Mandates
Global building codes (such as ASHRAE 90.1, California Title 24, and Europe's EPBD) are accelerating the demand for warm-edge spacers, aerogel insulation fills, and multi-cavity thermal break profiles. Procuring directly from certified manufacturers ensures thermal validation through simulation modeling before tooling begins.
Prefabricated & Unitized Modular Installs
On-site labor constraints in the USA, Canada, and Australia are driving contractors toward fully unitized roof window assemblies. Factory-pre-hung flashing kits, click-lock subframe anchors, and pre-wired sensors drastically slash jobsite crane time and completely eradicate water ingress risks caused by improper flashing fabrication.
Supply Consolidation: Single-Source Accountability
Developers are eliminating the risks of multi-tier vendor handoffs. Partnering with a comprehensive OEM capable of supplying matching pivot doors, architectural entry gates, curtain wall units, and electric skylights ensures coherent surface finishes, unified CAD shop coordination, and streamlined sea freight logistics.
R&D Horizons
Engineering Horizons: Technological Evolution of Roof Windows
From passive sunlight apertures to dynamic, self-optimizing envelope elements. Discover the state-of-the-art technologies engineered within our facilities.
Photovoltaic & Electrochromic Smart Glass
Modern architectural glass transcends basic static tinting. Next-generation roof windows deploy dynamic electrochromic coatings that adjust tint based on incident solar irradiance, significantly mitigating cooling peak loads. Furthermore, integration of Building Integrated Photovoltaic (BIPV) glass delivers off-grid motor operation power directly at the aperture frame.
Micro-Climatic Autonomous Sensing & BMS Integration
Today's electric roof systems are intelligent cyber-physical systems. On-frame optical rain sensors trigger instantaneous close sequences within 1.2 seconds of moisture impact. In commercial high-occupancy spaces, internal CO² and thermal sensors trigger variable micro-ventilation, communicating through BACnet, KNX, or Modbus protocols.
Advanced Hydrostatic & Multi-Tier EPDM Gasket Engineering
Roof windows bear catastrophic pressure differentials during horizontal downpours. Conventional perimeter silicones break down under intense UV exposure. Our systems deploy continuous vulcanized EPDM isobaric chamber gaskets paired with cascading stepped frame drains, preventing back-siphonage even under intense 700 Pa dynamic wind-driven rain.
Acoustic Attenuation & Hail-Impact Laminated Safety Packages
Attic and rooftop fenestration faces constant overhead acoustic distress (such as rainfall, aircraft noise, and urban traffic reverberation). By engineering asymmetrical insulated glass units (e.g., 8mm toughened outer pane + 16mm Argon cavity + 44.2 Acoustic PVB laminated interior pane), DERCHI units achieve noise reduction indexes exceeding Rw 42 dB while stopping heavy hail strikes up to 40mm diameter at terminal velocity.

OEM & ODM Pioneer
Guangdong Dejiyoupin Doors and Windows Co., Ltd. (DERCHI)
As an industry-leading manufacturer recognized among the premier door and window brands in Asia, DERCHI operates a massive 180,000 m² state-of-the-art production base equipped with 600+ skilled engineers and manufacturing personnel. For more than 25 years, our plants have engineered luxury doors, windows, entry portals, and architectural skylights for elite developments across North America, Australia, the Middle East, and Southeast Asia.
Unlike trading entities or assembly workshops, we oversee every phase of extrusion processing, CNC machining, glass processing, and electrostatic powder finishing. This vertical integration guarantees full control over structural tolerances and delivery timetables.
Over 100+ Global Patents & Testing Audits
Certified AS 2047 N6 Cyclonic Rating
Full BIM, CAD & Structural Shop Drawings
Heavy Duty Fumigated Sea-Freight Crating
Specifier Answers
Frequently Asked Questions: Global Sourcing & Engineering
Essential guidance addressing compliance standards, structural design limits, water tightness, and ocean shipping logistics.
01 Can your roof window systems meet local building codes in North America and Australasia?
Yes. DERCHI fenestration profiles are rigorously verified according to international standards. Our systems comply with the Australian AS 2047 and AS 1288 requirements (having passed the highest N6 structural deflection classification). For North American projects, we match NFRC thermal performance calculations, AAMA air/water requirements, and IBC code glass safety ratings (ANSI Z97.1 laminated inner lites).
02 How do you prevent condensation in extreme cold-climate installations?
Condensation occurs when internal humid air hits uninsulated, thermally bridging frames. DERCHI incorporates multi-chambered polyamide PA66 fiberglass-reinforced thermal break strips (24mm to 34mm) combined with warm-edge glass spacers and Argon gas filling. This elevates frame internal surface temperatures, preventing condensation even when exterior temperatures plunge below -30°C.
03 What happens to electric roof windows during an unexpected power outage or torrential rainstorm?
Our automated systems feature failsafe safety configurations. Every motorized window package can be ordered with a DC24V battery backup module that guarantees emergency closure cycles during grid blackouts. Additionally, on-frame optical sensors automatically prioritize the emergency closure signal above manual controls when precipitation is detected.
04 What is your typical production lead time and how are oversized glass units protected for ocean export?
Standard lead times for fully customized OEM/ODM shop orders range from 25 to 35 days depending on profile finish schedules and motor actuator options. For global sea freight, every roof window is wrapped in anti-static moisture barriers, fortified with shock-absorbing corner armor, and packed in reinforced non-fumigation plywood crates with internal desiccants to resist container sweating and moisture transit cycles.
05 Can you fabricate non-standard custom shapes, flush walk-on glass, or massive opening spans?
Yes. Our in-house engineering team provides full parametric CAD and FEA structural design services. We manufacture triangular, arched, and multi-segment sunroom hip skylights, as well as oversized sliding units where the entire glass panel retracts onto structural roof track extensions, delivering clear opening areas upwards of 80% to 90%.
06 What are your minimum order quantity (MOQ) policies and sample verification processes?
For custom commercial and residential developments, we accommodate custom prototype fabrication for site mockups or testing chamber verifications. Project teams can review scale sample corner cuts, frame cross-sections, powder-coat chips, and motorized hardware subassemblies before full batch manufacturing is initiated.