Export Solutions Portfolio
Commercial & Residential Glazing Solutions
Direct factory fabrication tailored to ASTM, NFRC, and AS2047 fenestration standards. Engineered for superior weather sealing, wind resistance, and low thermal transmittance.
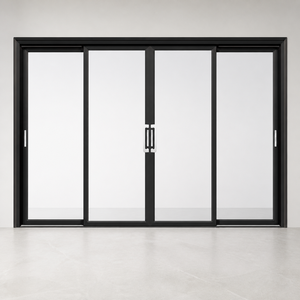
Aluminum Sliding Interior Patio Door Double Glazing Tempered Glass
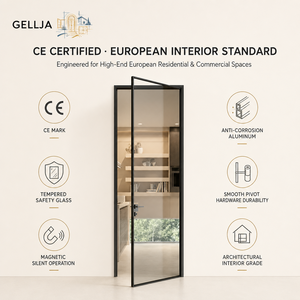
Modern French Design Narrow Frame Aluminum Glass Vertical Hinged Door
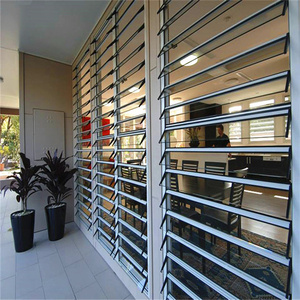
AS2047 Certified Aluminium Glass Louver Shutters Window & Door Vent System
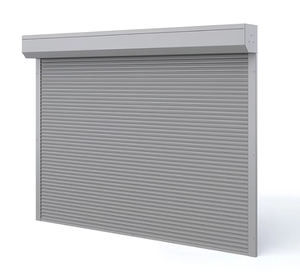
Modern Villa Automatic/Smart Rolling Garage Doors Aluminum & Glass
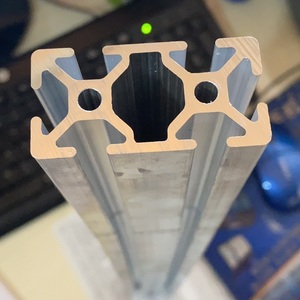
OEM Extruded 6063-T5/T6 Aluminium Profiles for Window & Door Units
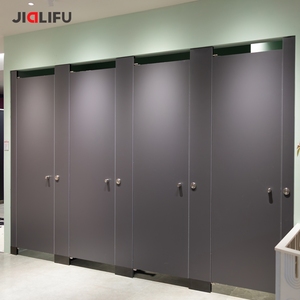
Commercial High-Traffic Aluminium Partition Panel Doors & Shower Systems
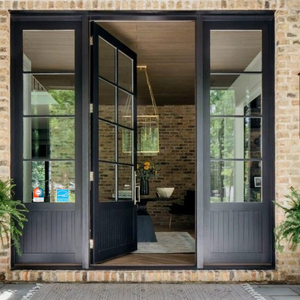
Exterior Entry Crittall Style Tempered Glass Aluminum French Doors
Enterprise Manufacturing Scale
Guangdong Dejiyoupin Doors and Windows Co., Ltd. (DERCHI)
A Top 10 door and window brand integrating in-house structural engineering, precision aluminum extrusion, custom CNC milling, and comprehensive testing laboratories.
180,000
Square Meter Base
600+
Skilled Specialists
100+
Certificates & Patents
25+
Years Engineering
One-Stop Consolidated Sourcing
Consolidate primary entrance pivot doors, terrace multi-slide panels, interior slim-frame partitions, and automated garage portals under one single project contract, reducing freight overhead and ensuring finish consistency.
Complimentary CAD & BIM Services
Our in-house technical department turns architectural plans and door schedules into engineered submittal shop drawings, complete with static wind load calculations and thermal transfer modeling.
Global Compliance & Certifications
Full conformance with North American and Australasian building directives. Products undergo strict third-party inspections to maintain CE, ISO 9001, AS 2047 (N6 cyclone rating), and UL Fire-rated credentials.
Dedicated Time-Zone Project Desk
Senior bilingual facade engineers operating across North American standard time bands (EST to PST) to handle submittals, value engineering adjustments, and live freight staging coordination.
Engineering Whitepaper
Technical Guide: Aluminum Framed Glass Door Procurement & Specification
Key structural parameters, alloy metallurgy, thermal performance criteria, and acoustic isolation specifications for commercial developers and general contractors.
1. Alloy Metallurgy & Structural Extrusion Standards
For modern commercial and luxury residential envelopes, material longevity is governed by structural alloy choice. While generic residential doors utilize commercial 6063-T5 aluminum, our facility uses virgin 6063-T6 or 6061-T6 magnesium-silicon aluminum alloys for large and oversized pivot openings. The primary wall thickness of architectural load-bearing structural extrusions strictly adheres to 2.0mm–3.0mm, preventing panel deflection under high wind loads.
Surface treatments are executed through automatic vertical fluorocarbon (PVDF) coating lines or vertical powder lines utilizing AkzoNobel or PPG resins. These finishes resist salt-spray corrosion for over 3,000 hours, meeting AAMA 2604/2605 requirements for coastal applications in California, Florida, and the Gulf Coast.
| Performance Factor | Standard Market Spec | DERCHI Architectural Spec | Compliance Protocol |
|---|---|---|---|
| Alloy & Temper | Recycled 6063-T5 (1.4mm profile) | Primary 6063-T6 (2.0mm–3.0mm profile) | ASTM B221 / GB 5237 |
| Thermal Barrier | Standard PVC insertion or uninsulated | PA66-GF25 Polymide Thermal Strips (24mm–34mm) | NFRC 100/200, ISO 10077 |
| Insulating Glazing | 5mm + 6A + 5mm Clear Tempered | 6mm Low-E + 16Ar (Warm-Edge) + 6mm Safety Tempered | ASTM C1036, AS/NZS 2208, EN 12150 |
| Air & Water Infiltration | Class 2 Infiltration Barrier | EPDM Triple-Continuous Vulcanized Gasket Seals | AS 2047 (N6 Testing), ASTM E283/E331 |
| Sound Insulation (STC) | 26 dB – 28 dB | 38 dB – 45 dB with Acoustic PVB Interlayer | ASTM E90 / ASTM E413 |
2. Thermal Break Mechanics: Conquering Cold and Hot Climates
The primary flaw of uninsulated aluminum doors is metal's high thermal conductivity (approximately 200 W/m·K). Without a thermal break, glass doors suffer from internal condensation, localized frost formation, and high HVAC heat loads.
Our OEM/ODM manufacturing lines integrate multi-cavity polyamide insulating strips (PA66 reinforced with 25% glass fiber). By decoupling the interior and exterior aluminum profiles, thermal conductivity across the frame is reduced below 1.8 W/m²·K. Paired with argon-filled, warm-edge dual or triple Low-E insulated glazing units (IGUs), our assemblies achieve whole-door U-factors ranging from 0.24 to 0.32 BTU/(h·ft²·°F), meeting IECC and Canadian national energy standards.
3. Hardware Engineering & Cycle Testing
An oversized glass door panel can weigh between 150 kg and 400 kg. Standard hardware wears down quickly under heavy commercial cycles. We configure custom doors using German hardware assemblies (Siegenia, Roto, Hoppe) or our proprietary heavy-duty multi-point stainless steel lock sets. Our floor-spring pivot mechanisms and concealed hinges undergo continuous 100,000+ open-close cycle endurance checks to ensure long-term, zero-sag operation.
Industry Horizon
Emerging Trends in Architectural Glass Door Sourcing
Market dynamics, regulatory changes, and aesthetic shifts shaping architectural fenestration procurement over the next five years.
1. Ultra-Narrow Sightlines with Concealed Sub-Frames
Architects are increasingly specifying minimalist aesthetics with visible mullion sightlines under 25mm. Achieving structural rigidity requires stiffer aluminum-silicon matrix profiles and structural silicone adhesive bonding (SSG) directly to the IGU glass edge.
2. Decarbonized Aluminum & Embodied Energy Compliance
International environmental ratings such as LEED v4.1 and BREEAM demand Environmental Product Declarations (EPDs). Sourcing is shifting to hydro-powered, low-carbon certified aluminum billets to lower the embodied carbon of building envelopes.
3. Smart Access Integration & Concealed Automation
Commercial and luxury residential developments are phasing out manual key systems. Production lines now pre-wire aluminum door frames for concealed electric strikes, magnetic reed switches, biometric handles, and motorized concealed floor closers.
4. Extreme Weather Resistance & Hurricane Impact Codes
Increasing storm frequency requires coastal-grade impact resistance. Multi-layer laminated safety glazing with SentryGlas (SG) interlayers and multi-point perimeter compression locking are becoming mandatory procurement baselines.
5. Complete Off-Site Pre-Glazed Door Modules
To reduce expensive jobsite labor in North America, Australia, and Europe, project managers are sourcing fully unitized, factory-glazed, and pre-hung aluminum glass doors delivered in ocean-safe timber crates ready for immediate installation.
6. Acoustic Tuning for Urban Multi-Family Envelopes
Urban infill residential projects demand higher acoustic decoupling. Dual-seal continuous vulcanized synthetic rubber systems combined with asymmetric glass configurations (e.g., 6mm + 8.76mm laminated) help achieve STC ratings above 42 dB.
Procurement FAQ
Frequently Asked Questions by Overseas Buyers
Key information on factory direct dispatch, international technical approvals, sample production, and global freight arrangements.
How does your factory handle custom sizes and North American door schedules?
We work directly from your architectural schedules, elevation plans, and dimension cut sheets (in either Imperial or Metric units). Our in-house engineering group generates full CAD/BIM shop drawings including perimeter connection details, glass sizing, and hardware locations for your review and approval before metal cutting begins.
What international fenestration testing and certifications are provided?
Our systems hold CE approvals, ISO 9001 certified manufacturing audits, AS 2047 test evidence (yielding top-tier N6 cyclic wind and water resistance), NFRC thermal performance compliance, and UL-certified fire door ratings. Specific test documentation can be supplied during the submittal phase to verify compliance with local building codes.
What is the standard manufacturing lead time and minimum order quantity (MOQ)?
For standard profile finishes and glass types, typical factory fabrication runs 25 to 35 calendar days following shop drawing sign-off. We support custom residential estates and large multi-unit developments alike; we can fabricate single-unit custom pivot doors or complete multi-container commercial glazing packages.
How are fragile glass and finished frames protected during container transport?
Products receive complete multi-layer protection: protective film, foam edge corner guards, waterproof wrap, and heavy-duty ISPM-15 compliant fumigated plywood crates with internal cushioning. Crates are loaded with certified spreader rigging to allow simple forklift discharge at job sites or distribution centers.
Can you provide custom aluminum extrusion dies for proprietary profiles?
Yes. As an OEM/ODM provider, we handle custom tooling from your DWG drawings. Extrusion dies are typically cut, tested, and sampled within 15–20 days. Once the extruded sample matches your design requirements, volume extrusion begins under our strict dimensional quality control.