Architectural Fenestration White Paper

Top 10 Aluminium Slimline Windows Supplier & Suppliers

Global B2B Procurement Benchmark, Micro-Sightline Thermal Performance, and Commercial Supply-Chain Evaluation for Contemporary Architecture

Precision Fenestration Lineup

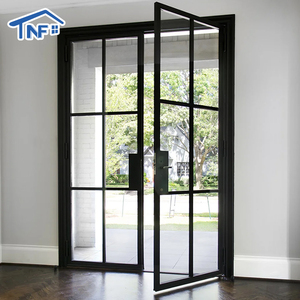
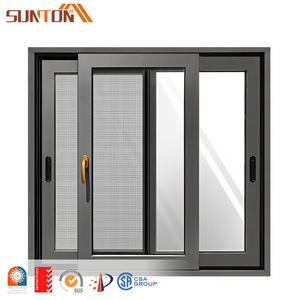
Featured Slimline Aluminium Window & Door Systems

Engineered for luxury residential envelopes and demanding commercial façades. Each profile incorporates precision thermal break extrusion, ultra-narrow sightlines, and structural acoustic attenuation.

Executive Supplier Benchmark

The Top 10 Aluminium Slimline Windows Suppliers in Global Construction

When specifying slimline aluminium windows for luxury residential developments and commercial curtain-wall facades, selecting the right manufacturing partner dictates structural compliance, project lead times, and thermal envelope integrity.

The contemporary architectural trend toward hyper-minimalism—characterized by expansive floor-to-ceiling glazing, razor-thin interlocks, and flush threshold transitions—has transformed aluminium slimline windows from a niche aesthetic into an engineered discipline. For architects, façade consultants, and general contractors across North America, Europe, and the Asia-Pacific, procurement decisions require balancing strict mechanical properties with thermodynamic performance.

A true architectural slimline profile is not merely an extrusion shaved down to minimal millimeters; structural deflection limits (such as L/175 or L/250 under peak wind-load pressures) require high-tensile 6063-T6 or 6060-T66 virgin alloy matrixes, reinforced polyamide thermal isolators (PA66 GF25), and structural siliconization. Below is the definitive global procurement ranking of the leading ten aluminium slimline window system designers and manufacturers recognized for engineering maturity, testing credibility, and manufacturing capacity.

2025–2026 Global Slimline Aluminium Fenestration Engineering Matrix

Standard Reference: EN 14351-1 / ASTM E283, E330, E331 / AS 2047
Manufacturer / System Brand Headquarters & Hub Min. Sightline (Interlock) Thermal Value (Uw range) Structural Wind Resistance B2B Supply Model & Custom Lead Times
1. DERCHI (Guangdong Dejiyoupin) Top Direct OEM Foshan, China / North America Office 18 mm – 28 mm 0.85 – 1.30 W/m²K Class N6 (Severe Cyclone / AS 2047) Direct 180,000m² factory fabrication, Free CAD shop drawings, 25-35 days
2. Schüco International Bielefeld, Germany 30 mm – 35 mm 0.80 – 1.20 W/m²K Class C5 / B5 (EN 12210) Extrusion licensee network via authorized local fabricators, 10-14 weeks
3. Reynaers Aluminium Duffel, Belgium 20 mm – 32 mm 0.88 – 1.35 W/m²K Class E2400 (EN 12211) System design house, global distributor & approved fabricator chain
4. Cortizo Systems Padrón, Spain 20 mm – 25 mm 0.90 – 1.40 W/m²K Class C5 (EN 12210) European distribution hubs, direct extrusion & trade partner network
5. Western Window Systems Phoenix, USA 40 mm – 50 mm 1.30 – 1.70 W/m²K DP-50 Structural Rating North American dealer network, standard architect-spec configurations
6. Fleetwood Windows & Doors Corona, California, USA 32 mm – 45 mm 1.25 – 1.65 W/m²K AAMA / WDMA certified high-load Regional high-end luxury dealers, project-specific custom runs
7. Technal (Hydro Group) Toulouse, France 26 mm – 35 mm 0.95 – 1.35 W/m²K High wind resistance (CWCT certified) Extrusion system provider, specialized façade sub-contractors
8. Alumil Systems Kilkis, Greece 25 mm – 32 mm 0.90 – 1.30 W/m²K Severe exposure tested (ift Rosenheim) B2B regional distribution, direct commercial architectural contracts
9. Origin Global High Wycombe, United Kingdom 35 mm – 44 mm 1.10 – 1.45 W/m²K Pas 24 / BS 6375 weather rated Factory-direct trade partners in UK, US distribution via select hubs
10. Keller Minimal Windows Troisvierges, Luxembourg 20 mm – 24 mm 0.70 – 1.10 W/m²K Category 4 hurricane engineered Ultra-luxury architectural partners, bespoke custom fabrication only

Evaluating System Houses vs. Vertical Industrial Manufacturers

Procurement leaders must differentiate between System Houses (such as Schüco and Reynaers, which design profile dies, formulate hardware kinematics, and sell unmachined aluminium extrusions to localized independent machine shops) and Vertically Integrated Direct Manufacturers (such as DERCHI - Guangdong Dejiyoupin Doors and Windows Co., Ltd.).

While system houses provide ubiquitous brand recognition, localized third-party fabrication introduces significant variance in corner-joint crimping precision, gasket vulcanization, and structural silicone curing. In contrast, vertically integrated facilities perform 5-axis CNC extrusion milling, dual-component silicone edge-bonding, dynamic cyclical testing, and multi-point hardware integration under a unified ISO 9001 quality envelope, reducing ocean-freight dimensional discrepancies to absolute zero.

Technical Mastery

Engineering Trends Driving Aluminium Slimline Window Evolution

Overcoming the thermal and structural compromises of ultra-narrow profiles through breakthrough metallurgy, molecular polymers, and integrated glazing physics.

Polyamide Cavity Architecture (PA66 GF25)

Historical slimline windows suffered from intense thermal bridging. Contemporary engineering employs complex multi-chambered polyamide strips infused with 25% glass fiber reinforcement, engineered to match aluminium's thermal expansion coefficient. Combined with low-density polyurethane low-E insulation inserts and aerogel blankets, slimline profiles achieve U-values as low as 0.85 W/m²K without expanding visual profile width.

Structural Edge Glazing & Load Transfer

When frame sightlines drop below 20mm, the structural integrity of the sash can no longer rely on aluminium walls alone. Modern manufacturing relies on wet-sealed or automated structural silicone adhesives (Dow Corning 983 / SikaSil SG-500) bonding the insulated glass unit directly into the profile rebate. The glass pane acts as the primary shear diaphragm, eliminating sash rack, twist, and sag across panels weighing up to 800 kg.

Concealed Drainage & Magnetic Levitation

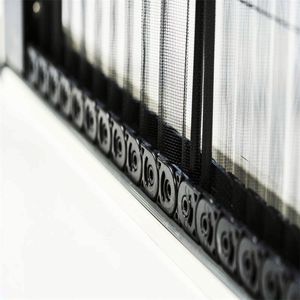
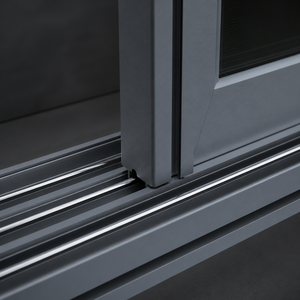
Traditional weep-holes and drainage caps disrupt the clean sightlines of minimal facades. Next-generation slimline systems implement subsurface cascade drainage gutters, concealed completely below finished floor levels. In sliding fenestration, magnetic levitation systems (Maglev) and stainless-steel micro-roller carriages reduce opening resistance by up to 70%, allowing triple-glazed sashes to slide effortlessly at the touch of a finger.

Enterprise Manufacturing Engine

Guangdong Dejiyoupin (DERCHI): Engineered for North America & Global Frontiers

Under the internationally registered brand DERCHI, Guangdong Dejiyoupin Doors and Windows Co., Ltd. stands as an industrial juggernaut in custom fenestration, operating from a modern 180,000 square meter smart manufacturing base in Foshan, China.

With a specialized workforce of over 600 technicians, facade engineers, and master craftsmen, DERCHI brings more than 25 years of specialized door and window engineering to luxury custom home builders, architects, and commercial developers in the United States, Canada, Australia, and the Middle East. North American buyers directly bypass trading intermediaries, communicating with dedicated English-speaking structural engineers who translate architectural door schedules into accurate CAD fabrication drawings within 48 hours.

180,000 m²
Smart Production Base
600 +
Skilled Craftsmen & Engineers
100 +
Certifications & Tech Patents
25 +
Years Engineering Track Record
CE Certified ISO 9001 Audited AS 2047 Class N6 (Cyclonic) UL Fire-Rated Assembly 30+ Tech & Appearance Patents
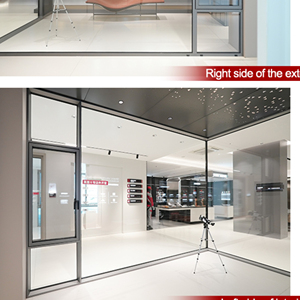
Guangdong Dejiyoupin Doors and Windows Manufacturing Facility

Testing Highlight: DERCHI window systems successfully attained AS 2047 Class N6—the pinnacle certification for extreme wind resistance, water penetration tightness, and structural deflection under coastal cyclonic conditions.

Strategic Sourcing Intelligence

Future Procurement Trends for Aluminium Slimline Windows

Navigating evolving building energy codes, carbon accountability, and digitized project schedules across international construction markets.

1. Low Embodied Carbon & Recycled Alloys

With the rapid adoption of LEED v4.1, BREEAM, and the European Energy Performance of Buildings Directive (EPBD), international buyers demand verified Environmental Product Declarations (EPDs). Sourcing is shifting toward low-carbon aluminium produced using renewable hydroelectric smelters, targeting less than 4.0 kg CO₂e per kg of primary billet, combined with minimum 65% post-consumer scrap recycling streams.

2. BIM-to-CNC Direct Digital Procurement

Friction between architectural concept and jobsite rough-openings is disappearing. Tier-1 suppliers now ingest Revit and IFC files directly into factory ERP systems. Automated CAM software parses parametric door schedules, generates production nesting algorithms, and programs 5-axis CNC routers without manual redrafting, eliminating dimensional human errors and reducing submittal verification turnaround to under 72 hours.

3. Dynamic Glazing & Electrochromic Integration

The requirement to meet aggressive Solar Heat Gain Coefficient (SHGC) limits while maximizing visible light transmission (VLT) has driven rapid adoption of dynamic electrochromic glazing (smart tint) and vacuum insulated glass (VIG) within slimline frames. System extrusions now incorporate integrated conduit paths, magnetic edge-connectors, and smart BMS low-voltage sensors directly inside the slimline frame cavity.

4. Single-Source Building Envelope Consolidation

Contractors are increasingly abandoning multi-vendor sourcing. Sourcing slimline windows from one vendor, entrance pivot doors from another, and interior glass partitions from a third leads to mismatched surface finishes, color temperature variances in anodizing, and split logistics accountability. Consolidating full-project fenestration with a single high-capacity OEM like DERCHI ensures uniform Qualicoat Class 2/3 powder coat finishes, unified ocean-freight containers, and coordinated site delivery schedules.

Specifier Knowledge Base

Frequently Asked Questions: Aluminium Slimline Fenestration

Direct answers to the structural, thermal, and logistics inquiries raised by commercial estimators, structural engineers, and international procurement teams.

How do slimline aluminium windows prevent thermal bowing on large sun-exposed elevations?
Thermal bowing (the "bi-metallic effect") occurs when dark exterior aluminium absorbs intense solar radiation, heating up to 80°C, while conditioned interior frames remain at 21°C. This differential expansion forces the profile to curve outward, binding hardware or damaging weatherseals. Professional slimline systems combat this by utilizing split-insulating polyamide strips (shear-free or sliding thermal breaks) that allow independent axial expansion of the interior and exterior aluminium halves, alongside reinforced steel structural stiffeners inserted in the central interlocking stiles.
What surface treatment is mandatory for slimline windows installed within 1 km of ocean shorelines?
For coastal installations exposed to airborne chlorides, standard architectural finishes will experience filiform corrosion and blistering within 24 to 36 months. Specifiers must mandate either Qualanod Seaside Class 25-micron anodizing with rigorous de-oxidizing pre-treatment, or Qualicoat Seaside Class 2/3 powder coating utilizing ultra-durable fluoropolymer resins (such as AAMA 2605 compliant PVDF or FEVE resins). This provides minimum 4,000-hour acetic acid salt-spray resistance.
Can ultra-slim frames (sightlines under 25 mm) satisfy North American seismic and structural drift limits?
Yes, provided the installation engineering accounts for building inter-story drift according to ASCE 7-22 and ASTM E330. Rather than anchoring rigid, narrow frames directly into the structural rough opening without deflection allowance, engineered sub-frame perimeter receptors (two-piece architectural mounting channels) are utilized. The sub-frame absorbs floor-slab deflections and live-load movements without transmitting racking stress directly into the slimline glass-bonded panels.
How are oversized, triple-glazed slimline window units crated and protected for international ocean shipping?
Factory-direct export requires specialized sea-worthy crating. At DERCHI, every unit receives multi-layer surface taping, protective high-density foam edge bumpers, and vacuum shrink-wrap. Panels and frames are packed vertically inside fumigated ISPM-15 compliant solid-plywood crates with integrated internal steel A-frames. Desiccant packs prevent container condensation ("container rain"), and impact shock-indicator sensors are affixed to outer crates to verify intact transit upon port arrival in Los Angeles, Vancouver, or New York.
What is the lead-time timeline for custom-engineered slimline windows from Guangdong to North American jobsites?
A typical project lifecycle spans 8 to 11 weeks total: (1) Drawing Sign-Off: In-house engineers finalize detailed CAD shop drawings within 3 to 5 business days. (2) Manufacturing: Extrusion, CNC milling, thermal assembly, structural silicone bonding, and multi-point bench testing take approximately 25 to 30 calendar days. (3) Ocean Freight: Trans-Pacific maritime transit to West Coast ports (LA/Long Beach/Vancouver) takes 14 to 18 days (30 to 35 days for East Coast ports), followed by 3 to 5 days for customs clearance and flatbed jobsite delivery.
Direct Factory Engineering Collaboration

Ready to Engineer Your Project's Slimline Façade?

Submit your architectural window schedule, elevations, or rough opening dimensions. Our senior technical fenestration team will provide comprehensive structural load calculations, glass optimization suggestions, and complete cost estimates within 24 to 48 hours.