Featured Aluminium Stacking & High-Performance Window Series
Precision-engineered multi-track telescopic stackers, hurricane-impact rated sliding windows, and ultra-slim profile casements engineered for demanding commercial and high-end residential applications.
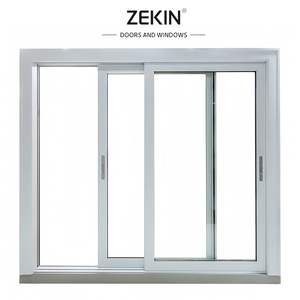
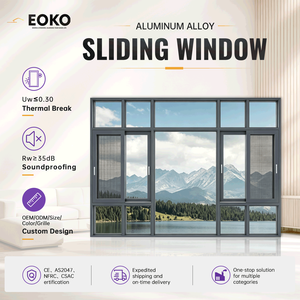
Hot Sell Energy Efficiency Custom Hurricane Impact Double Layered Tempered Glass Thermal Break Aluminum Sliding Room windows
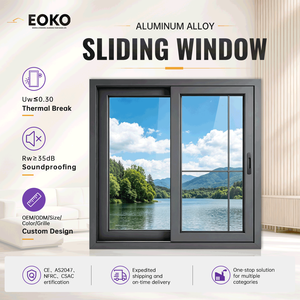
EOKO Commercial Aluminium Windows For Buildings Double Glazed Sliding Windows Aluminum Frame Modern Custom One-stop Solution
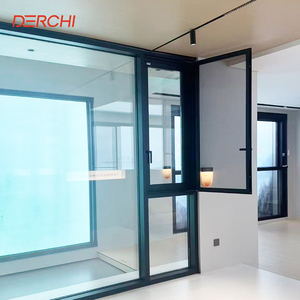
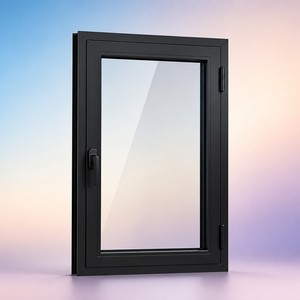
Minimalism Series Window Ultra Double Glass Aluminum Alloy Line Fixed Slimline Window Slim Profile Aluminium Casement Windows
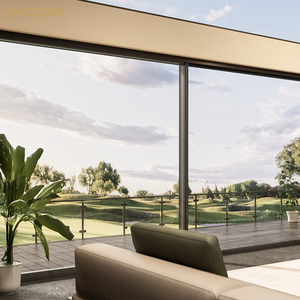
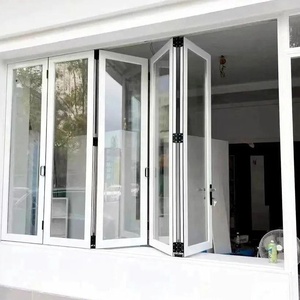
Space Saving Thermal Break Aluminum Horizontal Folding Window Double Tempered Glass Side Stack for Shop Front
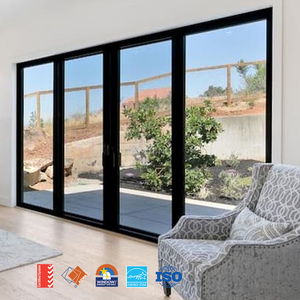
Thermal Break Aluminum Folding Window Multi Panel Stackable Wide Opening for Cafe Balcony
Automated CNC extrusion, machining, and clean-room assembly lines.
Pioneering multi-track heavy-duty fenestration since 1999.
CE, ISO 9001, AS 2047 N6, and UL fire-rated certifications.
In-house structural facade engineers and drafting technicians.
Engineering Principles of Multi-Panel Aluminium Stacking Windows
Unlike conventional horizontal sliders that leave 50% of the aperture obstructed, aluminium stacking windows (telescopic multi-track systems) allow 66% to 85% unobstructed structural clearance, integrating indoor and outdoor living areas.
Polyamide Thermal Barriers & Dynamic Water Management
Modern commercial-grade stacking windows rely on 6063-T6 or 6061-T6 structural aluminium alloys. However, because aluminium has a high thermal conductivity of approximately 205 W/(m·K), incorporating high-density PA66 GF25 (polyamide with 25% glass fiber reinforcement) thermal struts is mandatory to prevent thermal bridging and interior condensation in North American and European building envelopes.
Furthermore, stacking window systems face unique hydrostatic challenges along multi-track sill designs. High-performance stacking windows employ continuous cascading sill chambers equipped with back-flow check valves and internal baffles. Under positive cyclical pressure—such as 4500 Pa during typhoon conditions—water draining across multiple tracks is safely directed outwards before overflowing the sub-sill line.
- Thermal Transmittance: U-values reduced from 5.8 W/m²K (unbroken) to < 1.4 W/m²K with argon-filled IGU.
- Stainless Steel Sub-Tracks: 316-grade solid stainless steel inlaid tracks resisting premature wheel grooving.
- Telescopic Interlockers: Internal hooked interlocking meeting stiles that mechanically cinch together under wind loads.

Top 10 Global Aluminium Stacking Windows Manufacturers & Exporters
A peer review of the international fenestration sector based on structural compliance, thermal engineering, hardware integration, and global supply chain maturity.
| Manufacturer / Brand | Origin / HQ | Flagship Stacking Window Platform | Tested Performance Standards | Typical Lead Time | Engineering Support |
|---|---|---|---|---|---|
| DERCHI (Guangdong Dejiyoupin) | China (180,000m² Plant) | Extreme Weather Thermal Break 3-6 Track Telescopic Stacker | AS 2047 (N6 Cyclic), CE, NFRC, ISO 9001, UL Fire-Rated | 20–30 Days | Free CAD/BIM Shop Drawings |
| Schüco International | Germany | ASE 60/80 Multi-Track Panorama Design | EN 14351-1, Passive House Institute Certified | 60–90 Days | Proprietary SchüCal Engineering |
| Reynaers Aluminium | Belgium | Hi-Finity Multi-Rail Telescopic Slim Stacker | CWCT Class 1, CE, ASTM Wind Load Standards | 50–75 Days | Architectural Consultation Team |
| Western Window Systems | United States | Series 7600 Multi-Slide & Stacking Window | AAMA / WDMA / CSA 101/I.S.2/A440 | 45–60 Days | Regional Dealer Engineers |
| Centor Systems | Australia | Integrated Stacking Series with Retractable Screens | AS 2047, AS 1288 Safety Glazing Standards | 40–60 Days | Comprehensive Specification Guides |
| Fleetwood Windows & Doors | United States | Norwood 3070-EX Stacker Fenestration | NFRC Certified, Title 24 Compliant, AAMA Heavy Commercial | 60–80 Days | Factory Technical Support |
| Alumil Aluminium | Greece | Supreme S650 e-Motion Multi-Track Motorized System | IFT Rosenheim Certified, CE Marking | 35–50 Days | In-house CAD Library & BIM |
| Origin Frames | United Kingdom | OS-20 / OS-44 ArtisFace Telescopic System | PAS 24 Security, Secured by Design (SBD) | 30–45 Days | Direct Specification Estimators |
| Kawneer (Arconic) | United States | AA 3565 Multi-Track Heavy Architectural Stacker | Miami-Dade County NOA, AAMA 101/I.S.2 | 55–70 Days | Commercial Façade Engineering |
| CORTIZO Aluminium | Spain | Cor Vision Plus Minimal Stacking Sliding Window | UNE-EN ISO 10077-2, CE Compliance | 35–50 Days | Technical Submittal Bureau |
Why Top Global Contractors & Architects Select DERCHI
Guangdong Dejiyoupin Doors and Windows Co., Ltd. (DERCHI) bridges high-precision European structural performance with agile manufacturing scale, delivering direct commercial value to international project teams.

180,000 m² Advanced Production Ecosystem
Operating one of South China’s largest specialized door and window manufacturing complexes, DERCHI controls the complete fabrication value chain: from precision profile cutting and CNC corner-crimping to high-temperature thermal barrier assembly, dual-component silicone structural glazing, and automated export packaging.
With 600+ skilled craftsmen, an in-house R&D technical division, and 100+ national and global patents, DERCHI does not rely on third-party fabricators. Every stacking window frame, multi-track roller carriage, and interlocking seal is inspected under ISO 9001 protocols, ensuring seamless on-site installation for multi-family residential towers, coastal luxury villas, and commercial hospitality developments.
AS 2047 N6 & Cyclone Wind Certification
Certified to the Australian AS 2047 standard up to N6 classification (over 4500 Pa cyclonic ultimate limit state wind pressure) and water penetration resistance exceeding 450 Pa.
Free Custom CAD/BIM Shop Submittals
Our engineering center creates parametric CAD drawings, thermal transmission simulations, and connection detail packages customized to your architectural schedules.
Global Time-Zone Engineering Desk
Bilingual sales engineers dedicated to EST, PST, AEST, and GMT working hours, enabling prompt engineering turnarounds without international communication bottlenecks.
Robust Export Ocean Crating & Logistics
Heavy-duty fumigated plywood crates reinforced with internal shock-absorbing EVA foam blocks prevent frame torquing and glass delamination during transoceanic shipping.
Complete Building Envelope Consolidation
Consolidate stacking windows, minimalist sliding doors, cast-aluminum luxury entry doors, and structural curtain walls in unified 40ft HQ containers to optimize freight overhead.
International Certifications & Material Traceability
To ensure complete compliance with municipal building codes across North America, Australasia, and the European Union, DERCHI produces fenestration systems subject to continuous third-party surveillance.
Our systems satisfy CE EN 14351-1, ISO 9001 Quality Management standards, UL fire-rated partition specs, and AS 2047 structural testing for water penetration, air leakage, and cyclic deflection.


Future Procurement & Technology Trends in Stacking Fenestration
Architectural expectations for large glass openings are pushing window profile engineering toward higher thermal performance, flush thresholds, and automated mechanical integration.
1. Stringent Whole-Window U-Factor Mandates
With updates to ASHRAE 90.1, California Title 24, and the EU Energy Performance of Buildings Directive (EPBD), whole-window U-factors below 1.2 W/(m²·K) are increasingly becoming baseline requirements. Specifiers are moving away from traditional 14.8mm polyamide strips toward 24mm–34mm multi-chambered polyamide breaks infused with aerogel insulation cores, paired with warm-edge composite spacers and Krypton gas fills.
2. Zero-Threshold Flush Drainage Profiles
Barrier-free design (ADA compliance) was historically incompatible with high water-head resistance. Modern stackers solve this with hidden subterranean stainless steel linear drainage channels. Water drains through fine surface grates into an underground trough, allowing interior and exterior floor tiles to finish completely flush with zero trip hazards.
3. Integrated Smart IoT & Concealed Motorization
As multi-panel stacking configurations exceed 400 kg (880 lbs) per sash due to heavy laminated double or triple glazing, manual operation reaches ergonomics limits. The industry is rapidly adopting brushless DC drive motors hidden completely inside the head jamb, triggered via BACnet, KNX smart home protocols, or motorized wall touchpads.
Frequently Asked Questions: Global Sourcing & Technical Procurement
Detailed answers to critical technical, logistic, and structural questions commonly posed by façade engineers, general contractors, and overseas window importers.