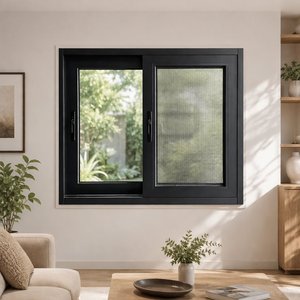
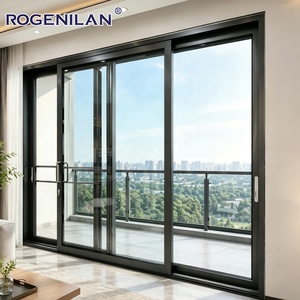
Top Trusted Aluminium Folding Doors Manufacturers & Supplier

Precision-Engineered Architectural Bi-Fold Systems for Commercial Contractors, Developers, and Luxury Residential Openings Across North America & Global Markets

Certified High-Performance Systems

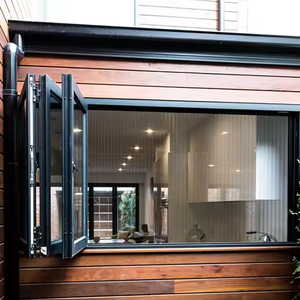
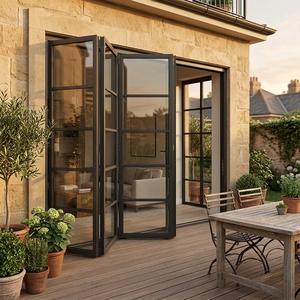
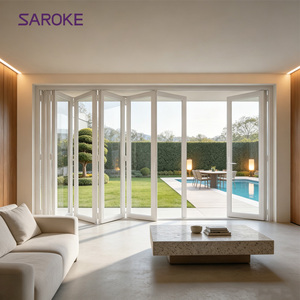
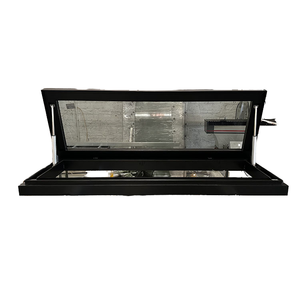
Featured Heavy-Duty Aluminium Folding & Glazing Systems

Factory-direct architectural fenestration manufactured under ISO 9001 quality controls. Each bi-fold, sliding, and skylight system is tested for cyclonic wind loads, thermal transmittance, and commercial long-cycle mechanical endurance.

Direct OEM/ODM Manufacturing

Why Top Global Contractors Partner with Guangdong Dejiyoupin (DERCHI)

Eliminating intermediaries to deliver precision fenestration directly from our 180,000 square meter intelligent industrial base. Engineered to rigorous North American and European building codes.

180,000m²
Intelligent Production Facility
600+
Skilled Craftsmen & Engineers
100+
Global Patents & Certifications
25+
Years Manufacturing Leadership

Certified Compliance Matrix

DERCHI doors and windows are rigorously evaluated under ISO 9001 quality frameworks, securing AS 2047 cyclonic compliance (up to N6 level), CE standards, and UL fire-resistant specifications for commercial peace of mind.

Free CAD & BIM Engineering Support

Our dedicated engineering department converts client architectural schematics into detailed fabrication shop drawings, verifying structural deflection (L/175 and L/240), sill drainage logic, and anchoring anchors.

EST/PST Cross-Time-Zone Management

Bilingual architectural project managers coordinate inquiries, engineering approvals, and shipping schedules during North American working hours, preventing project latency from drawing submittal to delivery.

Full Export Marine Crating

Every bi-fold leaves our factory crated in high-density non-fumigated plywood crates with custom corner shock absorbers, moisture desiccant bags, and anti-scratch electrostatic films to guarantee zero-defect container transit.

Industry Strategic Analysis

Procurement Trends in the Global Architectural Fenestration Sector

An analytical examination of supply chain transformations, lifecycle costing, and regulatory imperatives shifting contractor procurement decisions between 2025 and 2030.

1. Disintermediation: Direct Tier-1 Manufacturing Strategic Alliances

The global construction market is experiencing a profound pivot away from traditional multi-tier distributor networks toward direct-to-factory partnerships. For decades, commercial builders and luxury residential general contractors in North America and Western Europe were forced to absorb substantial middleman markups—often ranging from 35% to 55%—imposed by regional distributors, local re-sellers, and import agencies. Beyond cost inflation, this indirect supply chain introduced severe friction points in technical communication: custom rough opening adjustments, structural anchoring deviations, and specific glazing certifications frequently suffered translation errors between site engineers and offshore extrusion lines.

By establishing direct strategic accounts with large-scale integrated manufacturers like Guangdong Dejiyoupin (DERCHI), commercial buyers capture both fiscal and operational leverage. Direct communication connects project architects directly with factory CAD engineers, enabling rapid turnaround of submittal packages, shop drawings, and tailored hardware schedules. This alignment drastically reduces lead time variance, eliminates hidden distributor surcharges, and provides absolute transparency regarding raw material traceability, extrusions alloy temper (e.g., 6063-T5/T6), and surface treatment warranties.

"Procuring architectural fenestration directly from tier-1 manufacturers reduces middleman overhead by up to 40% while accelerating engineering submittal lead times by two to three weeks on complex commercial schedules."

2. Shift from Capital Expenditure (CapEx) to Total Cost of Ownership (TCO)

Historically, procurement tenders prioritized the lowest initial purchase invoice. Today, corporate developers, institutional funds, and high-end residential owners evaluate fenestration through the lens of Total Cost of Ownership (TCO) over a 25-to-30-year operational lifecycle. Low-grade folding door systems often present deceptive initial savings but quickly accumulate catastrophic lifecycle expenses: thermal bridge condensation causing interior drywall rot, rapid degradation of budget nylon rollers leading to panel binding, premature embrittlement of low-grade PVC weatherstripping, and severe air leakage penalizing building energy ratings.

Leading commercial buyers now scrutinize mechanical endurance test cycles (e.g., PAS 24, EN 1191 25,000+ cycle testing), multi-point stainless steel locking carriage robustness, and anodized or fluoropolymer (PVDF) powder coating standards (conforming to AAMA 2604 or 2605 specifications). Investing in thermally decoupled 2.0mm aluminum folding systems with high-grade EPDM co-extruded gaskets and German hardware reduces post-handover warranty claims to virtually zero, while optimizing seasonal heating and cooling operational energy profiles.

3. Digital Integration: Parametric BIM and Digital Quality Traceability

Modern architectural procurement is increasingly driven by digitized modeling environments. Contractors are replacing static 2D PDF takeoffs with coordinated Building Information Modeling (BIM) workflows. Bifold door manufacturers are now evaluated based on their ability to deliver parametric Revit / IFC families that accurately embed physical dimensions, thermal transmittance (U-factors), Solar Heat Gain Coefficients (SHGC), and egress clearances directly into the master architectural model. Furthermore, international logistics tracking now incorporates digital QA milestones: cloud-accessible video inspections of dry-run assembly, laser dimension verification audits, and real-time crate dispatch telemetry prior to maritime departure.
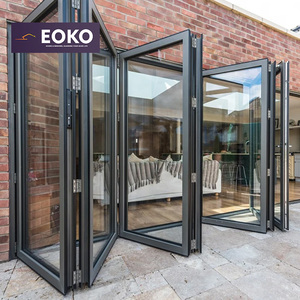
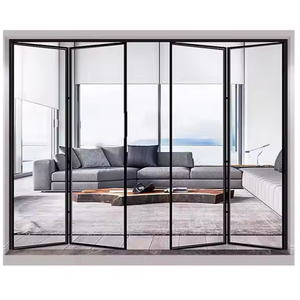
Evaluation Parameter Traditional Distribution Channels Direct Tier-1 Factory Alliance (DERCHI) Strategic Impact on Project ROI
Pricing Structure Multiple tier markups (+35% to +50% dealer fee) Factory-direct wholesale quotation Saves 25-40% on overall fenestration budget
Customization Agility Restricted to standard modular catalog sizes 100% custom rough openings, finishes, glazing Eliminates structural on-site wall modifications
Technical Submittals Generic cut-sheets; slow dealer liaison Direct CAD shop drawings within 48-72 hours Accelerates architectural permit approval times
Quality Certification Fragmented local testing without origin audit Certified ISO 9001, AS 2047, CE, UL fire ratings Passes rigorous local building authority inspections
Supply Chain Visibility Opaque production scheduling and delays Video audits, QA photos & real-time milestone tracking Ensures timely installation schedule compliance
Engineering Excellence

Engineering Trends Driving Next-Generation Aluminium Folding Doors

How advanced structural metallurgy, thermodynamic barrier isolations, and mechatronic design are redefining what is achievable in panoramic architectural openings.

Multi-Cavity PA66 GF25 Polyamide Thermal Barriers

Traditional non-insulated aluminum systems suffer high thermal conductivity, making them obsolete under stringent energy codes (such as IECC 2024 and Title 24). Modern high-performance folding systems utilize multi-chambered polyamide 6.6 barriers reinforced with 25% glass fiber (PA66 GF25). These barriers mechanically isolate exterior aluminum extrusions from interior frame sections, dropping overall system U-values down to ≤1.3 W/m²K when combined with warm-edge triple glazing.

Ultra-Narrow Sightlines (<115mm Interlock)

Architects demand maximum glass-to-frame ratios to create seamless transitions between indoor living areas and exterior landscapes. Structural advances using premium 6063-T6 virgin aluminum alloy allow sash stiles and central interlock profiles to narrow down to under 115mm without compromising moment of inertia (Ixx/Iyy) structural deflection values under high wind velocity pressures.

Severe Weather Resistance & Cyclonic Engineering

Coastal and tropical applications require extreme weather defense. Engineering evolution incorporates heavy-duty interlocking weather-flanges, concealed internal drainage wept paths, and continuous vulcanized cellular EPDM gaskets. Systems rated to Australian AS 2047 N6 or Florida Building Code High-Velocity Hurricane Zones (HVHZ) withstand positive and negative design pressures exceeding 4,500 Pa.

Zero-Barrier Flush Thresholds with DDA Compliance

Accessibility standards (such as the Americans with Disabilities Act) require minimal floor transition steps. Next-gen bi-fold engineering balances flush floor installation with water tightness by incorporating concealed subterranean drainage trays, magnetic drop-down threshold seals, and stainless steel needle-bearing roller trucks that operate smoothly over recessed floor tracks.

Acoustic Decoupling and Laminated Glazing Packages

Urban density demands higher acoustic isolation against airborne environmental noise. Contemporary bi-folds combine multi-chamber acoustic framing with asymmetric acoustic laminate glazing (e.g., 6mm Low-E + 16Ar + 4mm + 0.76PVB + 4mm), providing Sound Transmission Class (STC) ratings exceeding 38 to 42 dB, ensuring tranquil indoor environments in mixed-use urban developments.

Contractor Knowledge Base

Frequently Asked Questions: Global Sourcing & Engineering

Direct technical clarity on testing standards, structural shop drawings, lead times, and international project logistical compliance.

What international structural, fire, and quality certifications do DERCHI folding doors hold?
Our manufacturing operates strictly under the ISO 9001 quality management framework. Product lines are certified for CE compliance, Australian AS 2047 standards (achieving the highest N6 structural wind load and water resistance tier), and UL fire-rated certifications. Furthermore, our enterprise holds more than 100 invention, utility model, and appearance patents. Complete certification documentation packages are supplied alongside submittal drawings for municipal plan check approvals.
Can you produce custom configurations according to architectural door schedules and imperial measurements?
Yes, 100% of our production is customized to project rough openings and schedules. We routinely process architectural elevations and door schedules submitted in imperial dimensions (inches/feet) as well as metric units. Our in-house engineering team converts your project requirements into comprehensive shop drawings—verifying structural deflection, opening directions (inward/outward stacking), panel stacking configurations, and floor track options—for your formal review prior to initiating extrusion and machining.
What is the standard lead time for custom folding door manufacturing and maritime shipping?
Typical manufacturing cycles range between 25 to 35 calendar days following client sign-off on technical CAD shop drawings and finish swatches. Maritime transit times generally require 18 to 28 days to North American West Coast ports (Los Angeles/Vancouver) and approximately 30 to 38 days to East Coast ports (New York/Savannah/Montreal). We coordinate with freight forwarders or handle full CIF / DDP ocean logistics direct to your construction site or regional consolidation warehouse.
How do thermally broken folding doors behave in extreme sub-zero winter climates?
For cold climate zones (such as Canada and the Northern United States), we specify multi-cavity PA66 GF25 polyamide thermal isolators combined with dual or triple insulated glazing units (IGUs) incorporating argon gas fill, warm-edge composite spacer bars, and low-emissivity (Low-E) coatings. This engineered profile eliminates indoor surface condensation, preserves internal room ambient temperatures, and achieves overall U-values well within local building energy code compliance (e.g., U-factors below 0.28 BTU/h·ft²·°F).
What surface finish and powder coating options are available for coastal or high-salinity locations?
For coastal installations exposed to salt-laden airborne moisture, we offer architectural-grade fluoropolymer (PVDF) 2-coat or 3-coat wet spray finishes and super-durable architectural powder coatings conforming to AAMA 2605 specifications (backed by AkzoNobel or PPG certified warranties). We also offer high-micron marine anodizing (20–25 microns), providing extreme resistance to filiform corrosion, chalking, and UV discoloration.
How are oversized multi-panel folding doors packaged to prevent damage during international transport?
We employ heavy-duty export packaging protocols: each panel is wrapped in protective PE scratch-resistant adhesive film, padded with closed-cell EPE foam, and encased within non-fumigated engineered plywood timber crates. Crates feature reinforced corner armor, moisture-absorbing silica desiccants, and internal bracing to prevent dynamic movement inside ocean shipping containers. Every shipment is insured against maritime transport risks.

Ready to Engineer Custom Bi-Fold Systems for Your Next Project?

Collaborate directly with our in-house engineering department. Submit your architectural elevations, rough openings, or project door schedule for rapid submittal shop drawings and factory-direct pricing.