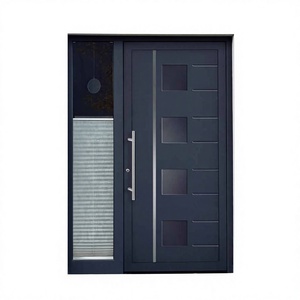
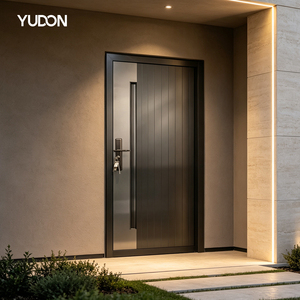
Lolands Custom Modern Aluminum Armored Door Custom Color Size Entry Door for Home Kitchen Supermarket
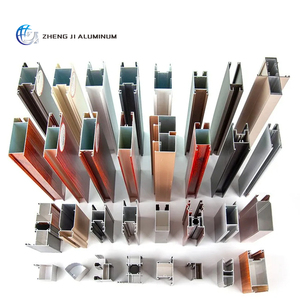
- Profile: Multi-chamber reinforced structural alloy
- Security: Armored multi-point anti-drill deadbolt lock
Discover our precision-fabricated portfolio engineered for structural durability, thermal efficiency, and refined aesthetics. Every unit is manufactured under rigorous ISO 9001 protocols for luxury residential and commercial developments.
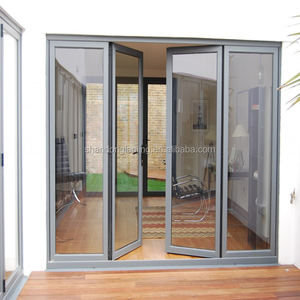
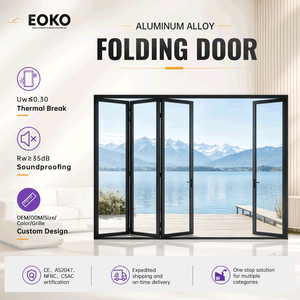
A lift and slide door system is an engineering triumph designed to eliminate the mechanical trade-offs between oversized panoramic glazing and airtight thermal resistance.
In high-end architectural building envelopes across the United States, Canada, and global coastlines, large-format glazed elevations have transitioned from an aesthetic luxury to a standard structural requirement. Conventional inline sliding doors rely on continuous brush seals that drag along the sill during operation. Over time, friction causes degradation, compromising air infiltration thresholds, inducing drafts, and demanding massive operational thrust when moving glass sashes that exceed 300 kilograms. Lift and slide engineering fundamentally resolves this physics challenge through intelligent mechanical leverage.
Leading suppliers and exporters must execute these systems using 6063-T5 or 6063-T6 virgin architectural aluminum profiles. To conform to strict energy metrics—such as ASHRAE 90.1, IECC, and Title 24—profiles feature high-strength polyamide (PA66 GF25) thermal insulation strips. These barriers arrest radiant conductive energy losses between internal and external building environments, eliminating condensation risk and securing extremely low U-factors when paired with argon-filled low-emissivity glass assemblies.
| Performance Characteristic | Aluminium Lift & Slide Systems | Standard Inline Sliding Doors | Folding / Bi-fold Systems |
|---|---|---|---|
| Maximum Sash Weight Capacity | Up to 400 kg – 600 kg per panel | Typically limited to 150 kg – 200 kg | Typically 100 kg – 150 kg per leaf |
| Maximum Opening Dimensions | Up to 3.5m height; structural spans > 12m | Restricted to standard heights (≤ 2.4m) | Versatile width, but requires wide stack space |
| Air Infiltration & Water Tightness | Class A4 / AS 2047 High Wind & Water tight | Moderate (prone to brush seal wear) | Requires complex multi-point hinge alignments |
| Threshold Ergonomics | Ultra-low barrier-free / ADA accessible | Raised sill track required for water containment | Recessed flush track with drainage channels |
| Thermal Insulation (U-Factor) | 0.20 – 0.32 BTU/(hr·ft²·°F) with triple glazing | 0.38 – 0.55 BTU/(hr·ft²·°F) | 0.30 – 0.42 BTU/(hr·ft²·°F) |
How international commercial contractors, real estate developers, and glazing suppliers are pivoting their sourcing requirements to meet changing environmental and regulatory mandates.
Global procurement teams now require verified Environmental Product Declarations (EPDs). Sourcing is rapidly prioritizing low-carbon hydro-powered extruded aluminium and circular closed-loop scrap recycling to satisfy LEED Platinum, BREEAM, and WELL building rating systems.
Developers are eliminating on-site cutting and fabrication risks. Procurement schedules now mandate supplier-integrated BIM models (Revit/IFC) and engineered shop approvals prior to extrusion, ensuring zero variance against rough opening structural tolerances.
Changing weather realities are driving demand for hurricane-rated impact laminate glazing and salt-spray-tested finishes. ASTM E1886/E1996 and Florida Building Code (FBC) compliance are no longer localized; they have become international quality benchmarks for seaside high-rises.
Explore the breakthrough mechanical, acoustic, and digital advancements defining next-generation aluminium fenestration.
Brushless DC motors concealed entirely within the upper frame enable quiet, automated sash actuation via mobile apps, wall controls, or integrated smart-home building automation protocols.
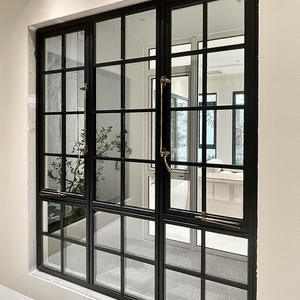
By engineering structural carbon-fiber reinforced mullions, visible center interlocking stiles are reduced to under 35mm, maximizing light intake without compromising lateral wind-load resistance.
Integrated concealed water-trap channels flush completely with interior finished floor levels, accommodating mobility accessibility mandates while handling rainfall downpours without water ingress.
Precision-milled heavy-duty stainless steel hook bolts lock into reinforced frame keeps along top, bottom, and side axes, providing certified European RC2/RC3 burglary protection.
Over 25 years of specialized door engineering backing commercial developments, luxury residential properties, and architectural supply distribution networks across the United States, Canada, the Philippines, and the Middle East.
Operating out of our expansive 180,000 m² state-of-the-art production base in Foshan, Guangdong, our enterprise unifies research and development, custom extrusion profiling, computerized CNC profile machining, robotic insulation crimping, and automated quality control under one comprehensive umbrella.
By bypassing third-party trading intermediaries, our factory-direct distribution guarantees transparent material origins, exact schedule alignment, and robust engineering documentation for high-volume overseas orders.

Our solutions hold rigorous CE, ISO 9001, AS 2047 (N6 cyclone rating), and UL fire-rated certifications, supported by over 100 patents and design validations for local code acceptance.
Consolidate your lift and slide doors, armored entry systems, slim casements, and bifold units in unified shipping containers—optimizing ocean freight logistics and project administration.
Fluent English-speaking technical sales engineers operate actively on EST and PST business hours, providing fast turnaround on custom CAD shop drawings, hardware preps, and structural calculations.
Every unit is crated in fumigated reinforced plywood cases with protective film, foam impact wraps, and corner guards, ensuring safe delivery to any North American or global port.
Objective technical and operational guidance to assist real estate builders, general contractors, and glazing dealers in vetting offshore manufacturing partners.
Accelerate your project schedule with engineered CAD drawings, certified wind and thermal ratings, and factory-direct pricing on custom aluminium lift and slide door assemblies.