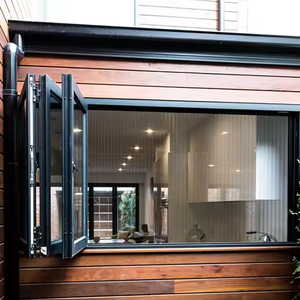
Factory Engineered Portfolio
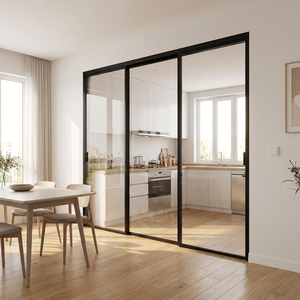
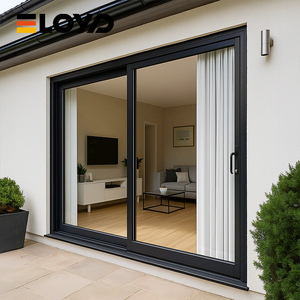
High-Performance Aluminium Sliding & Folding Architecture
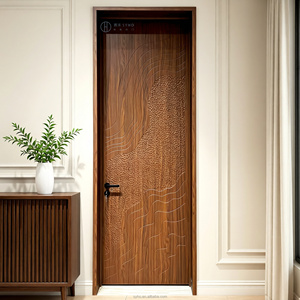
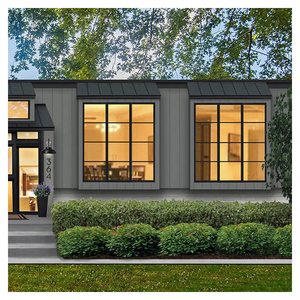
Engineered for contemporary residential developments, luxury hospitality partitions, and expansive commercial fenestration installations worldwide.
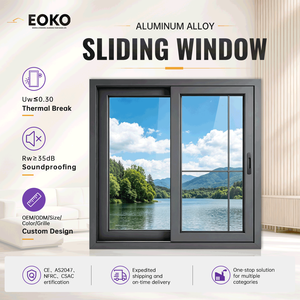
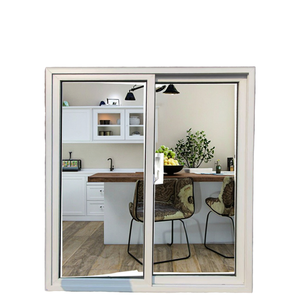
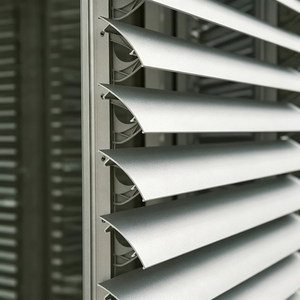
180,000 m²
Smart Production Hub
25+ Years
Manufacturing Heritage
100+
Patents & CE/UL Certs
600+
Skilled Technicians
Manufacturer Authority
Guangdong Dejiyoupin Doors and Windows Co., Ltd. (DERCHI)
Operating across an expansive 180,000 square meter intelligent fabrication complex in Foshan, Guangdong, DERCHI represents tier-one manufacturing capability in custom architectural fenestration and heavy-duty aluminium sliding partition door assemblies. With over 25 years of specialized extrusion, mechanical fabrication, and surface chemical treatment experience, our factory bridges the gap between intricate architectural intent and reliable structural execution.
Our structural engineering teams utilize top-tier primary 6063-T6 and 6060-T66 virgin aluminum billets, eliminating secondary scrap recycling to prevent internal profile structural fatigue. Supporting North American, European, and Australian building frameworks, DERCHI assemblies strictly comply with CE, ISO 9001, AS 2047 (N6 Cyclic Wind Load Rating), and selective UL fire performance criteria. Every sliding partition that leaves our loading docks carries precise dimensional tolerances verified under stringent laser-interferometer alignment checks.
Request Factory Direct ProposalRigorous Quality Gateways
Every lot undergoes 100,000 mechanical cycle roll tests, profile tensile tension benchmarks, and multi-chamber water spray penetration resistance trials.
Free Professional CAD / BIM Submittals
Our in-house technical department provides comprehensive imperial/metric shop drawings, section profiles, floor connection details, and wind-load calculations within 48 hours of project schedule receipt.
Consolidated Global Logistics
Direct custom steel and fumigated timber crating, sea freight logistics support, and smooth export brokerage documentation directly serving the USA, Canada, Australia, and the Middle East.
Engineering Deep Dive
Structural Anatomy of Heavy-Duty Aluminium Sliding Partitions
A technical guide for project architects, facade engineers, and commercial procurement managers evaluating sliding door durability.
Extrusion Metallurgical Purity
The baseline longevity of an architectural partition lies in its alloy temper. Standard residential screens use low-tensile secondary remelt scrap prone to micro-cracking during heavy wind load or vibration. Premium manufacturers utilize 6063-T6 or 6005-T5 structural aluminum alloys with a minimum tensile yield point of 160-240 MPa. This structural rigidity allows narrow vertical stiles (as slender as 20mm in minimalist Crittall and panoramic styles) to safely bear single glass sash weights exceeding 450 kilograms without deflection.
Thermal Isolation & Acoustic Engineering
Uninsulated aluminium profiles act as thermal bridges, producing condensation problems in conditioned spaces. Advanced sliding partitions incorporate Polyamide PA66 GF25 thermal breaks (fiberglass-reinforced barriers) separating interior and exterior extrusions. Paired with warm-edge IGUs (Insulated Glass Units) using laminated acoustic PVB or SentryGlas (SGP) interlayers, these systems achieve Sound Transmission Class (STC) ratings up to 42 dB and U-values below 0.28 BTU/hr·ft²·°F (1.6 W/m²K).
Tandem Carriage Roller Mechanics
Smooth operability depends directly on roller design. Low-grade options use carbon-steel bearings inside unsealed plastic wheels that flat-spot within 24 months. Industrial-grade sliding partition systems utilize precision CNC-machined 316 marine stainless steel tandem bogie rollers housed inside self-lubricating structural polymers. These wheels glide on micro-arched 316 stainless steel surface tracks, keeping initial sliding friction below 15 Newtons even under oversized multi-panel layouts.
Procurement Forecasting
Future Sourcing Trends in Aluminium Partition Systems
Strategic analysis of design evolution, thermal regulations, and commercial supply chain dynamics driving global procurement strategies.
01
Flush Floor Zero-Barrier Transitions
Architects are actively designing out traditional tall threshold steps. Commercial projects and luxury villas now demand fully recessed bottom tracks with integrated subterranean drainage. These systems create seamless transitions between interior living rooms and exterior terraces while managing water drainage through precision linear channels.
02
Smart Motorization & Building Automation
Oversized panoramic panels weighing 300 to 600 kg demand integrated concealed brushless DC electric motor drives. Modern projects increasingly mandate sliding partitions that interface with Crestron, KNX, or Control4 protocols, featuring soft-start/soft-stop sensors, obstacle detection safety, and smartphone remote actuation.
03
Low-Carbon Aluminium & EPD Verifications
Global net-zero mandates are shifting commercial tenders toward suppliers who can provide verified Environmental Product Declarations (EPDs). Sourcing is pivoting toward aluminum produced via hydroelectric smelting, yielding carbon footprints under 4.0 kg CO2e per kg of primary aluminum, directly earning LEED and BREEAM sustainability credits.
04
Ultra-Slim Visible Sightlines
The crittall and minimalist style movement has reduced vertical interlock profiles from 75mm down to 20mm. Structural stiffness is transferred into profile depth and structural silicone glazing bonding, giving users expansive, unobstructed glass views without sacrificing wind resistance.
05
Consolidated Single-Factory Sourcing
Large project developers are reducing risk by consolidating entry doors, interior wooden partitions, garage overheads, and heavy-duty sliding patio systems with one verified manufacturer. This consolidation ensures uniform surface powder coat matching, synchronized freight logistics, and single-source warranty accountability.
06
Severe Weather & Cyclone Resilience
Extreme climate patterns have expanded the need for hurricane impact-rated systems beyond Florida into coastal zones across the Pacific Rim and Caribbean. Buyers increasingly require AS 2047 cyclic wind-pressure ratings and Miami-Dade large-missile impact testing certifications directly from factory testing labs.
Procurement Playbook
How Global Buyers Evaluate B2B Partition Suppliers
Avoid expensive project delays and compliance failures with this engineering qualification matrix.
Material Traceability & Extrusion Chemistry
Always request mill certificates showing chemical compositions matching ASTM B221 or EN 755 standards. Cheap extrusions frequently contain excessive zinc and iron impurities, increasing susceptibility to intergranular corrosion and spontaneous profile cracking under load. DERCHI controls virgin billet selection and homogenization processes directly, guaranteeing structural reliability across all custom profiles.
Surface Treatment & Salt-Spray Resistance
For seaside environments, anodized finishes must meet Qualanod Class 20/25 (minimum 20-25 micron layer thickness). Electrostatic powder coatings must adhere to Qualicoat Class 2 specifications utilizing thermosetting fluoropolymer (PVDF) resins like Kynar 500. This specification guarantees resistance against chalking, salt spray degradation, and aggressive UV color shifting over a 20-year outdoor operational lifespan.
Comprehensive Factory Pre-Assembly (KD vs. Unitized)
Sliding partition failures usually happen on job sites due to misaligned miters, incorrect corner joint gaskets, or missing hardware screws. Reputable manufacturers perform 100% factory dry pre-assemblies before packaging. Whether shipped semi-knocked-down (SKD) to minimize container ocean freight costs or fully assembled unitized frames, all holes must be pre-punched, CNC-milled, and verified on factory jigs.
Standard Packaging and Export Rigidity
Fragile glass panels and coated aluminium sections require heavy-duty export handling. Inquire whether your supplier uses foam-edge wrappers, waterproof heat-shrink membranes, honeycomb card corner protectors, and reinforced steel-strapped OSB plywood crates suitable for overseas forklift offloading.
Technical & Commercial FAQ
Frequently Asked Questions on Aluminium Sliding Partitions
Clear, direct answers addressing structural capabilities, compliance verification, and international shipping logistics.
What are the key technical differences between hanging sliding partitions and bottom-rolling systems?
Top-hung (hanging) sliding partitions transfer all dead panel weight to an overhead structural lintel, beam, or ceiling slab. This design completely eliminates the bottom floor track, creating a clean, barrier-free floor. However, they require substantial structural steel support in the ceiling to prevent sagging. Conversely, bottom-rolling partition doors transfer the panel load into the floor slab via lower tandem rollers. The top guide track merely stabilizes lateral sway, making bottom-rolling systems ideal for heavy, double-glazed architectural glass assemblies exceeding 350 kg per panel.
Can your aluminium sliding partition systems satisfy cold-climate thermal insulation codes (USA / Canada / Northern Europe)?
Yes. For cold geographical zones, we engineer our doors using multi-chambered polyamide PA66 GF25 thermal breaks that isolate the interior and exterior aluminium sections. We couple these profiles with high-performance double or triple insulated glass units (IGUs) filled with 90% Argon gas, warm-edge silicone composite spacers, and dual low-emissivity (Low-E) surface coatings. This setup lowers overall thermal transmittance (U-factor) to under 1.4 W/m²K (U-0.25), preventing internal condensation and complying with ASHRAE 90.1, IECC, and Canadian NBC energy standards.
What certifications and wind load ratings do your sliding partition doors hold?
Our systems hold CE certifications, ISO 9001 factory management approvals, and Australian AS 2047 standard certification. In cyclonic test chamber evaluations, our systems achieved AS 2047 N6 ratings—the highest standard—confirming air infiltration tightness, water penetration resistance over 450 Pa, and extreme ultimate cyclic wind pressure resistance above 4500 Pa. For hospitality applications requiring specialized fire compartmentalization, select door configurations can be engineered to UL fire-rated core performance criteria.
How does the factory manage custom sizes, shop drawings, and finish matching?
Every order is custom-built to your project's rough opening dimensions in imperial or metric units. Once you send your architectural door schedule or floor plan, our engineering office returns full CAD shop submittals within 48 hours, highlighting profile sections, threshold heights, anchorage details, and glass callouts. For finishes, we offer RAL custom powder coats, Qualanod anodic colors, electrophoretic mattes, and 3D bionic heat-transfer woodgrain veneers matched against your architectural physical control chips.
What is the standard production lead time and ocean export transit timeframe?
Standard fabrication turnaround for custom-extruded, powder-coated, and glazed sliding partition doors typically ranges between 25 and 35 working days after final CAD approval. Transit time via ocean freight varies by destination: approximately 18 to 25 days to US/Canadian West Coast ports (Long Beach, Vancouver), 30 to 35 days to East Coast ports (New York, Savannah), and 14 to 20 days to major Australian ports (Sydney, Melbourne). We supply full Bill of Lading, commercial packing lists, certificates of origin, and custom crating documentation.
Can I inspect your manufacturing lines or review physical production quality before ordering?
Yes. Clients and third-party inspection firms (SGS, TÜV, Bureau Veritas) are always welcome to inspect our 180,000 square meter Foshan facility in person. We also offer interactive 360-degree virtual factory tours and schedule real-time video conference walk-throughs with our production engineers to review extrusion cutting, CNC corner crimping, and dry pre-assembly operations prior to packing.
Ready to Engineer Your Project's Sliding Partitions?
Send your architectural door schedules, rough opening dimensions, or design sketches. Our technical engineering division will generate comprehensive CAD shop drawings, structural glass engineering reviews, and an itemized factory-direct quote.
Inquire Now