High-Performance Systems for High-Density Urban Living
Engineered for seismically dynamic, thermally demanding metropolitan projects. Explore our verified export configurations custom-fabricated for the Tokyo architectural landscape.
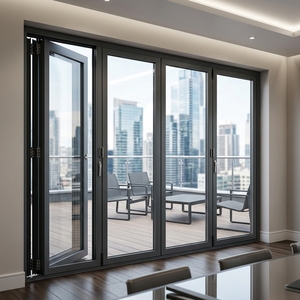
Aluminum Casement & French Swing Doors
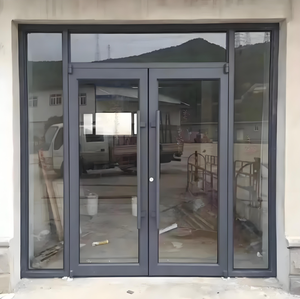
Hurricane-Impact Smart Storefront Doors
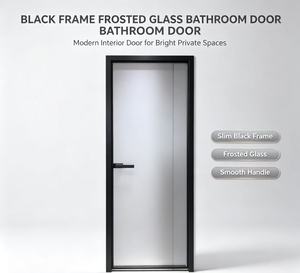
Slim Frame Frosted Hinged Architectural Door
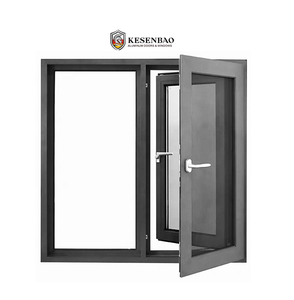
Triple-Glazed Thermal Break Casement Window
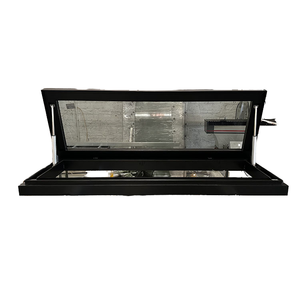
Automated Commercial Electric Roof Skylight
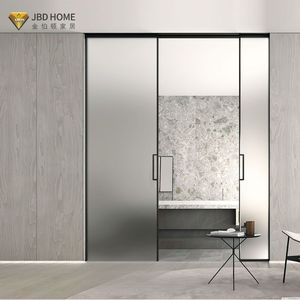
Hidden-Track Ultra-Slim Sliding Patio System
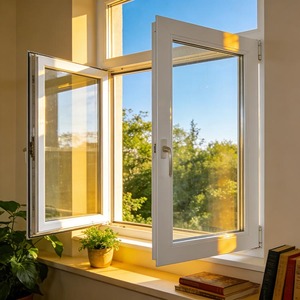
Villa Triple-Panel High-Load Casement Window
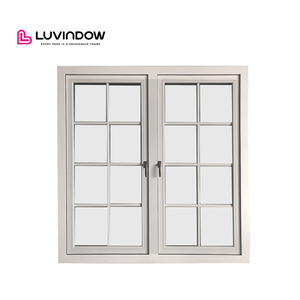
Custom French Architectural Swing Windows
Tokyo Localization: Structural, Acoustic & Thermal Demands
Exporting high-performance fenestration systems into the Greater Tokyo Area requires engineering mastery that aligns with the Japan Building Standards Act (Kenbiku) and rigorous regional climate dynamics.
Seismic & Wind Dynamic Damping
Tokyo sits in a high-intensity seismic zone and faces frequent Pacific typhoons. Our windows incorporate reinforced 6063-T6 aluminum frames with corner bracket anchoring, achieving JIS A 4706 Wind Pressure Resistance Grade S-6 (up to 2800 Pa) and inter-story displacement resilience.
Acoustic Isolation in Dense Wards
Whether facing commuter arteries in Shinjuku or rail corridors in Shinagawa, noise abatement is a priority. Using asymmetrical double and triple-glazed Low-E structures combined with ternary EPDM co-extruded gaskets, our units achieve T-3 sound transmission reduction (up to 35-40 dB attenuation).
Tokyo Zero Emission House Standards
The Tokyo Metropolitan Government mandates aggressive net-zero emissions policies for new residential developments. Our polyamide thermal break extrusions achieve U-values lower than 1.4 W/(m²·K), seamlessly qualifying developments for Level 3 Tokyo Zero Emission House tax subsidies.
Comprehensive Engineering Comparison Matrix (Tokyo Market Compliance)
Architectural engineering requires verified metrics over anecdotal guarantees. Below is a detailed side-by-side analysis of standard domestic profiles compared against our precision export-grade aluminum alloy systems.
| Performance Parameter | Standard Domestic Aluminium | DERCHI Export Specification (JIS Optimized) | Target Tokyo Building Application |
|---|---|---|---|
| Thermal Transmittance (U-Value) | 3.5 – 4.5 W/(m²·K) | 1.1 – 1.4 W/(m²·K) (PA66GF25 Thermal Break) | ZEH (Zero Energy House) & Luxury Residences |
| Wind Pressure Resistance | JIS Grade S-3 (1600 Pa) | JIS Grade S-6 (2800 Pa – 3600 Pa) | High-Rise Coastal Tokyo Bay & Exposed Towers |
| Acoustic Rating (Noise Isolation) | JIS T-1 (25 dB Cut) | JIS T-3 / T-4 (35 dB – 42 dB Cut) | Urban Transport Corridors (Yamanote Line Vicinity) |
| Watertightness Under Pressure | JIS Grade W-3 (350 Pa) | JIS Grade W-5 (500 Pa+) | Typhoon-prone Minato, Koto, and Chiba coastal fringes |
| Alloy Composition & Hardness | Recycled Scrap Blend (Webster <10) | Primary 6063-T6 Ingot (Webster ≥14) | High-cycle commercial entrances & narrow-lot framing |
Current & Emerging Trends in the Greater Tokyo Fenestration Sector
The Tokyo architecture scene is evolving rapidly due to land constraints, aging demographic adaptations, and stringent metropolitan decarbonization rules. We observe three dominant procurement trends driving Japanese general contractors and design bureaus toward our precision-machined assemblies:
1. Ultra-Narrow Sightline Minimalist Profiles
With narrow urban plots in Setagaya and Meguro, residential design relies on maximised glass-to-frame ratios to flood small floor plans with indirect natural daylight. Our concealed-frame sliding configurations and 16mm sash sightlines eliminate bulky frames without sacrificing structural wind ratings.
2. Universal Barrier-Free Threshold Transitions
Japan leads the world in universal design principles for an aging populace. Conventional patio doors with raised sill tracks present tripping hazards. Our hidden drainage sub-sill and zero-threshold track mechanics enable step-free indoor-to-balcony transitions while satisfying JIS watertightness criteria.
3. Prefabricated Off-Site Modular Assemblies
Severe skilled labor shortages (the "2024 problem") across Japan’s construction industry have forced developers to minimize jobsite fabrication. We deliver fully assembled, pre-glazed window units packed with factory-fitted subframes, accelerating on-site installation schedules by up to 40%.
Why International Developers Rely on Guangdong Dejiyoupin (DERCHI)
Combining world-class production infrastructure with decades of engineering heritage to serve demanding cross-border construction projects.

180,000㎡ Intelligent Facility
Our massive Foshan production base houses 4 automated CNC cutting lines, multi-axis machining centers, and an eco-friendly powder coating system capable of supporting tier-one commercial delivery volumes.

Global Compliance & Certifications
Backed by over 100 patents and formal certifications including ISO 9001, CE, AS 2047 (N6 Structural Rating), and UL fire approvals, providing full submittal transparency to Japanese municipal building inspectors.

Free In-House CAD & BIM Support
Our engineering bureau translates structural schedules into millimeter-precise CAD shop drawings and section profiles, accounting for structural anchor details, wall flashings, and thermal bridge breaks.

Cross-Border Project Logistics
From custom moisture-sealed fumigated wooden crates to professional door-to-port maritime scheduling into Yokohama and Tokyo ports, we ensure pristine arrival without glass defection or frame scratching.
Frequently Asked Questions by Japanese Contractors & Specifiers
Direct technical answers addressing regulatory verification, lead times, custom manufacturing, and jobsite logistics.
How do your aluminum alloy windows comply with the Japan Building Standards Act?
Can you manufacture custom dimensions suited for narrow Tokyo footprint residences?
What is the standard production and shipping lead time to Tokyo or Yokohama ports?
How do you guarantee watertightness against severe typhoons and driving rain?
Can we verify production capacity and quality control before issuing a purchase order?
Ready to Engineer Your Tokyo Project’s Fenestration?
Consult with our structural fenestration engineers. Submit your project schedules or architectural sketches for prompt technical feedback, acoustic calculations, and preliminary budget estimates.